
4922 Dobbin Springs Lane, Kingwood, TX 77345
Local realty services provided by:American Real Estate ERA Powered
4922 Dobbin Springs Lane,Kingwood, TX 77345
$249,990
- 3 Beds
- 3 Baths
- 1,622 sq. ft.
- Single family
- Active
Listed by: loretta hinson
Office: lpt realty, llc.877-366-2213
MLS#:84481971
Source:HARMLS
Price summary
- Price:$249,990
- Price per sq. ft.:$154.12
About this home
Picture yourself moving into a home where your weekends are spent making memories, not making repairs. This beautifully updated Kingwood home delivers exactly what today's buyers are searching for: a truly move-in-ready space where the costly, time-consuming projects have already been completed. From the NEW roof (2026), garage door, side fence, and gate to the fresh interior paint, NEW carpet, and luxury vinyl plank flooring, every update was designed to give you peace of mind from the moment you walk through the door. The completely refreshed kitchen shines with granite countertops, painted cabinetry, updated lighting, NEW appliances, and modern finishes that make everyday living feel effortless. Upstairs, beautifully remodeled bathrooms and a spa-inspired primary suite create the perfect place to unwind after a long day. Instead of creating a to-do list, you can focus on creating your next chapter in a home that's already ready for you.
Contact an agent
Home facts
- Year built:1989
- Subdivision & Development:Mills Branch Village Sec 01
- Listing ID #:84481971
- Updated:September 27, 2026 at 12:17 PM
Rooms and interior
- Bedrooms:3
- Total bathrooms:3
- Full bathrooms:2
- Half bathrooms:1
- Rooms Total:5
- Flooring:Carpet, Plank, Vinyl
- Dining Description:Kitchen Dining Combo
- Bathrooms Description:Separate Shower, Soaking Tub, Tub Shower
- Kitchen Description:Dishwasher, Disposal, Electric Oven, Gas Cooktop, Granite Counters, Kitchen Dining Combo, Kitchen Family Room Combo, Microwave, Pantry, Refrigerator
- Living area:1,622 sq. ft.
Heating and cooling
- Cooling:Central Air, Electric
- Heating:Central, Electric
- Central air:Yes
Structure and exterior
- Roof:Composition
- Year built:1989
- Building area:1,622 sq. ft.
- Lot Features:Cul De Sac
- Architectural Style:Traditional
- Construction Materials:Brick, Vinyl Siding
- Exterior Features:Fence, Fully Fenced, Porch, Private Yard
- Foundation Description:Slab
- Levels:2 Stories
Schools
- High school:KINGWOOD HIGH SCHOOL
- Middle school:CREEKWOOD MIDDLE SCHOOL
- Elementary school:HIDDEN HOLLOW ELEMENTARY SCHOOL
Utilities
- Sewer:Public Sewer
Finances and disclosures
- Price:$249,990
- Price per sq. ft.:$154.12
- Tax amount:$5,015 (2025)
Features and amenities
- Appliances:Dishwasher, Disposal, Electric Oven, Gas Cooktop, Microwave, Refrigerator
- Amenities:High Ceilings, Smoke Detectors
Parking
- Parking description:Garage
- Garage:Yes
- Garage spaces:2
New listings near 4922 Dobbin Springs Lane
- New
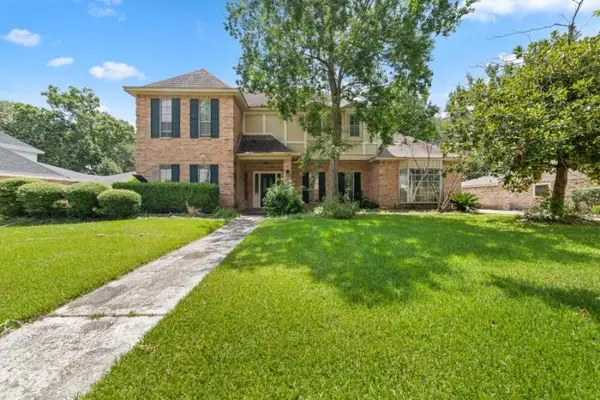 $364,000Active4 beds 4 baths3,316 sq. ft.
2306 Vine Creek Drive, Kingwood, TX 77345
MLS# 88635361Listed by: NB ELITE REALTY - New
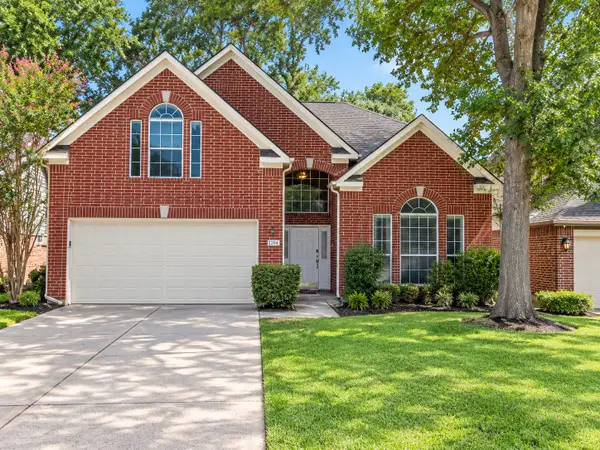 $239,900Active3 beds 3 baths2,173 sq. ft.
3803 Spruce Bay Drive, Houston, TX 77345
MLS# 13226691Listed by: REPEAT REALTY, LLC - New
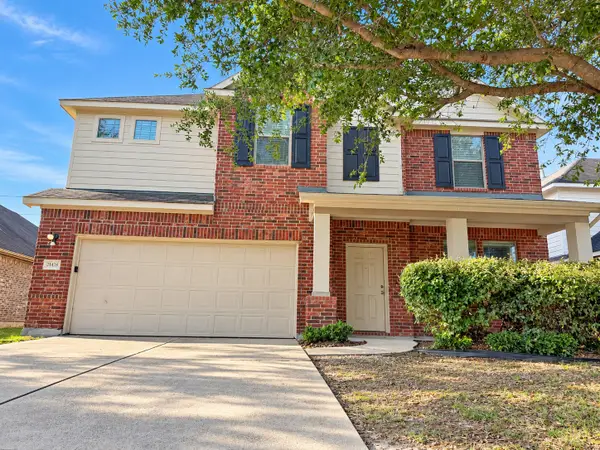 $355,000Active5 beds 3 baths3,346 sq. ft.
21478 Rose Mill Drive, Kingwood, TX 77339
MLS# 76589152Listed by: EXP REALTY LLC - New
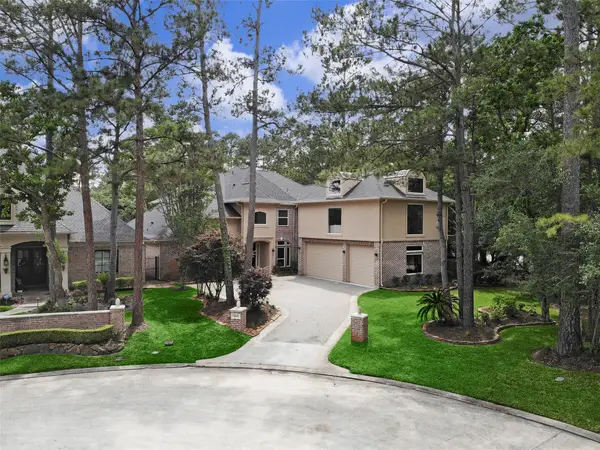 $1,100,000Active5 beds 6 baths5,255 sq. ft.
4206 Hidden Links Court, Kingwood, TX 77339
MLS# 23479632Listed by: EXP REALTY LLC - New
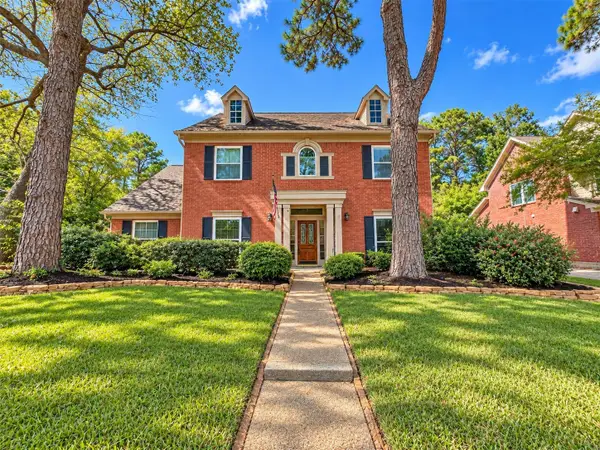 $374,999Active4 beds 4 baths3,207 sq. ft.
3203 Emerald Grove Drive, Houston, TX 77345
MLS# 49138776Listed by: TEXCOM REALTY, INC. - New
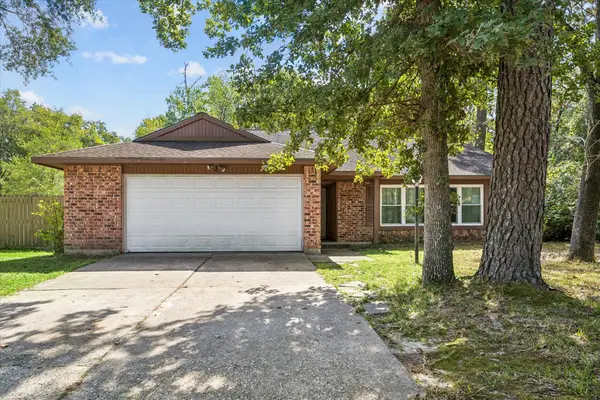 $289,000Active3 beds 2 baths1,736 sq. ft.
3235 Villagedale Drive, Kingwood, TX 77339
MLS# 27432834Listed by: EXP REALTY LLC - New
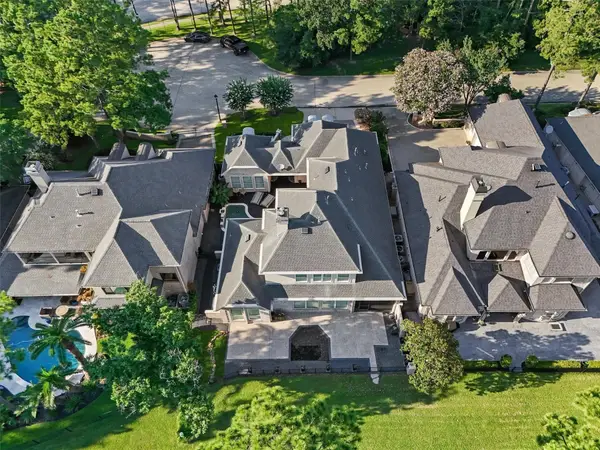 $699,000Active3 beds 4 baths3,262 sq. ft.
4214 Hidden Links Court, Kingwood, TX 77339
MLS# 38380079Listed by: KELLER WILLIAMS REALTY NORTHEAST - New
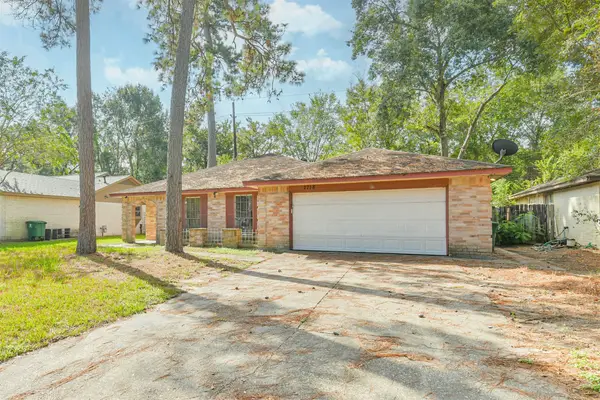 $189,990Active3 beds 2 baths1,314 sq. ft.
2718 Tinechester Drive, Houston, TX 77339
MLS# 75913440Listed by: CHAMPIONS NEXTGEN REAL ESTATE - New
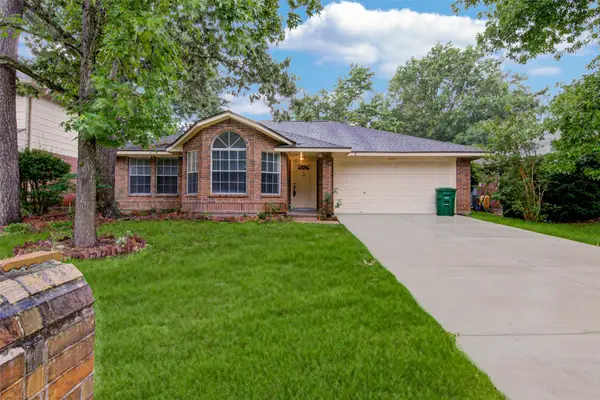 $224,000Active3 beds 2 baths1,535 sq. ft.
2422 Pine Cone Drive, Houston, TX 77339
MLS# 90262739Listed by: EXP REALTY LLC - New
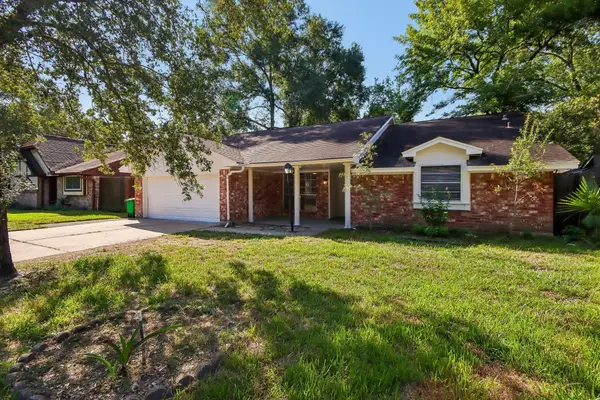 $309,700Active3 beds 2 baths2,177 sq. ft.
2034 Lake Creek Drive, Kingwood, TX 77339
MLS# 30010869Listed by: BEYCOME BROKERAGE REALTY, LLC


Protect your home and budget from life's surprises with an Assurant Home Warranty, backed by a partner that supports you through every step of homeownership. Explore Plans.
© 2023 - 2026 ERA Franchise Systems LLC. All rights reserved. ERA Franchise Systems LLC fully supports the principles of the Fair Housing Act and the Equal Opportunity Act. ERA, ERA Real Estate powered, and their respective logos are registered service marks of ERA Franchise Systems LLC. Each office is independently owned and operated.