
5118 Sycamore Villas Drive, Kingwood, TX 77345
Local realty services provided by:American Real Estate ERA Powered
5118 Sycamore Villas Drive,Kingwood, TX 77345
$429,000
- 4 Beds
- 3 Baths
- 2,636 sq. ft.
- Single family
- Pending
Listed by: kim fazzino, greg fazzino
Office: exp realty llc.888-519-7431
MLS#:32242351
Source:HARMLS
Price summary
- Price:$429,000
- Price per sq. ft.:$162.75
- Monthly HOA dues:$30
About this home
Lovingly maintained home in sought after Sand Creek. No back neighbors allows for privacy and quiet evenings on the porch. Inside you'll find gorgeous hard wood floors throughout and soaring ceilings allowing natural light to filter through each room. Large den has cathedral ceiling, beautiful fireplace and bar perfect for entertaining. Kitchen also features high ceiling and has been beautifully updated with solid surface counters, stainless appliances and views of backyard. Family room off kitchen would be a perfect gameroom, tv room or even private study. Primary bedroom features wall of custom builtins for storage and primary bath is your own personal spa with large seamless glass shower, soaking tub and dual vanities. Upstairs features 3 bedrooms plus full bath. Generac Generator ensures you never lose power and all new HVAC system plus new ducts and insulation ensures low utilities! Roof 2026. Never flooded & Zoned to Deerbrook Elementary, Riverwood Middle and Kingwood High.
Contact an agent
Home facts
- Year built:1985
- Subdivision & Development:Sand Creek
- Listing ID #:32242351
- Updated:September 17, 2026 at 07:39 AM
Rooms and interior
- Bedrooms:4
- Total bathrooms:3
- Full bathrooms:2
- Half bathrooms:1
- Rooms Total:4
- Flooring:Tile, Wood
- Bathrooms Description:Separate Shower, Soaking Tub, Tub Shower
- Kitchen Description:Breakfast Bar, Dishwasher, Disposal
- Living area:2,636 sq. ft.
Heating and cooling
- Cooling:Central Air, Electric
- Heating:Central, Gas
- Central air:Yes
Structure and exterior
- Roof:Composition
- Year built:1985
- Building area:2,636 sq. ft.
- Lot area:0.35 Acres
- Lot Features:Subdivision
- Architectural Style:Traditional
- Construction Materials:Brick
- Exterior Features:Fence
- Foundation Description:Slab
- Levels:2 Stories
Schools
- High school:KINGWOOD HIGH SCHOOL
- Middle school:RIVERWOOD MIDDLE SCHOOL
- Elementary school:DEERWOOD ELEMENTARY SCHOOL
Utilities
- Sewer:Public Sewer
Finances and disclosures
- Price:$429,000
- Price per sq. ft.:$162.75
- Tax amount:$9,338 (2025)
Features and amenities
- Appliances:Dishwasher, Disposal
Parking
- Parking description:Garage, Oversized
- Garage:Yes
- Garage spaces:2
New listings near 5118 Sycamore Villas Drive
- New
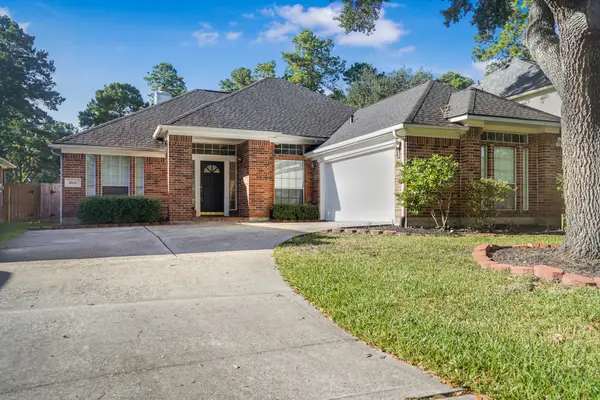 $319,900Active3 beds 2 baths2,234 sq. ft.
1602 Summer Rain Drive, Houston, TX 77339
MLS# 98685245Listed by: JLA REALTY - New
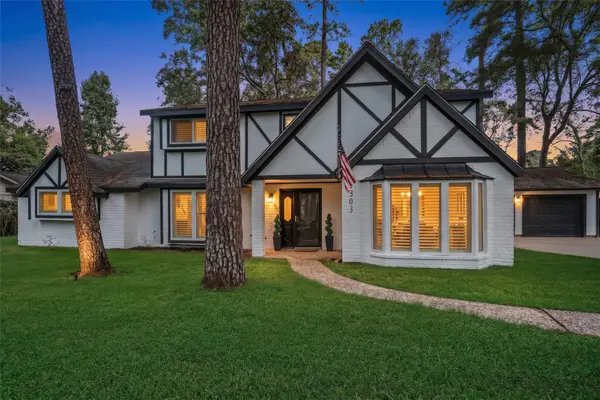 $419,900Active4 beds 3 baths2,950 sq. ft.
1303 Mustang Trail, Houston, TX 77339
MLS# 25366320Listed by: RE/MAX UNIVERSAL - New
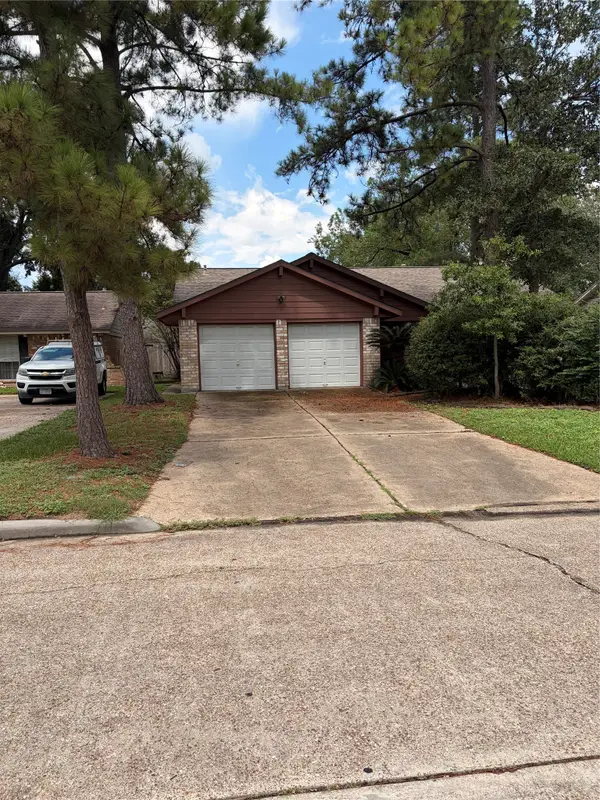 $169,900Active3 beds 2 baths1,487 sq. ft.
2415 Tinechester Drive, Houston, TX 77339
MLS# 85600181Listed by: ARK REAL ESTATE PARTNERS, LLC - New
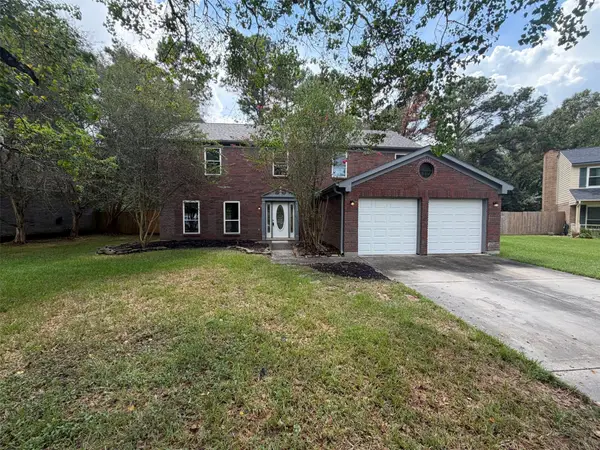 $315,000Active4 beds 3 baths2,428 sq. ft.
3706 Ember Spring Drive, Houston, TX 77339
MLS# 98749941Listed by: OPENDOOR BROKERAGE, LLC - New
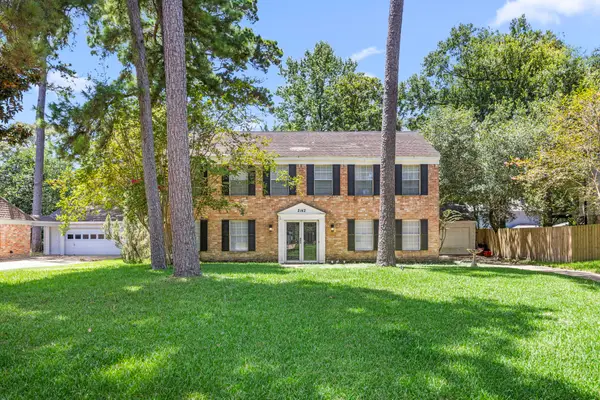 $295,000Active5 beds 3 baths2,420 sq. ft.
2142 Parkdale Drive, Houston, TX 77339
MLS# 50992768Listed by: AGAPE REAL ESTATE GROUP - New
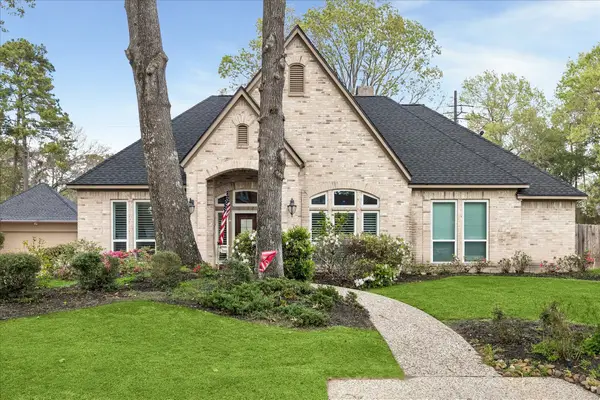 $449,000Active4 beds 4 baths2,726 sq. ft.
2102 Grand Mesa Drive, Kingwood, TX 77345
MLS# 43532069Listed by: EXP REALTY LLC - New
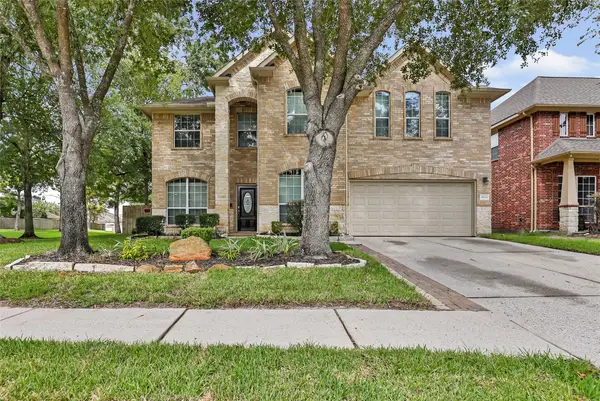 $384,500Active4 beds 4 baths3,147 sq. ft.
26032 Royal Emerald Lane, Kingwood, TX 77339
MLS# 12753133Listed by: JLA REALTY - New
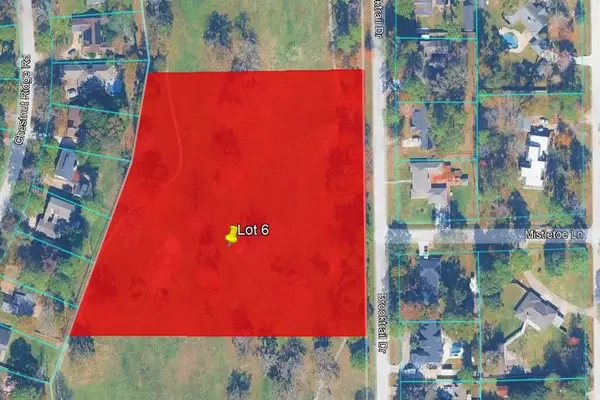 $1,279,000Active5.01 Acres
00 Brooktrail, Kingwood, TX 77339
MLS# 30543821Listed by: ALLYN GREER, BROKER - New
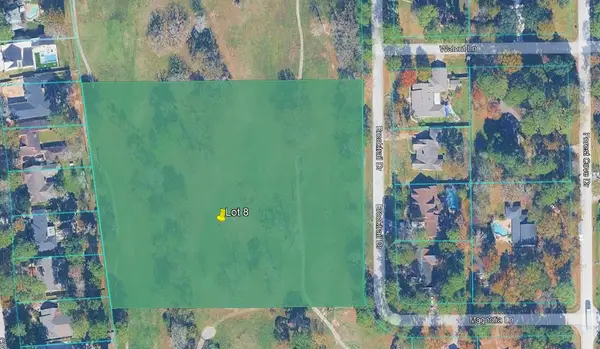 $1,279,000Active5.01 Acres
08 Brooktrail, Kingwood, TX 77339
MLS# 49770229Listed by: ALLYN GREER, BROKER - New
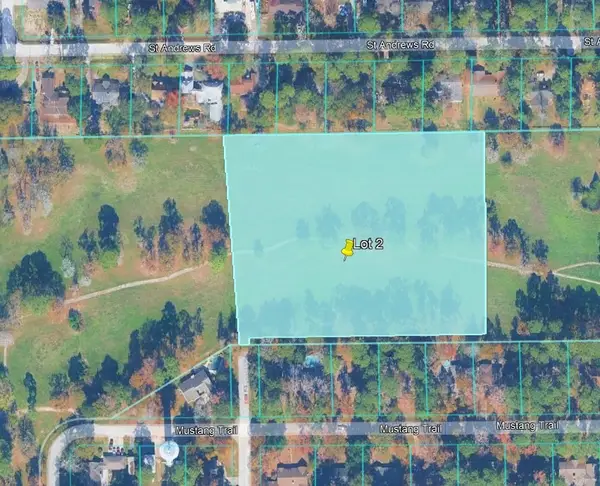 $1,279,000Active5.01 Acres
0001 Forest Cove, Kingwood, TX 77339
MLS# 49891919Listed by: ALLYN GREER, BROKER


Protect your home and budget from life's surprises with an Assurant Home Warranty, backed by a partner that supports you through every step of homeownership. Explore Plans.
© 2023 - 2026 ERA Franchise Systems LLC. All rights reserved. ERA Franchise Systems LLC fully supports the principles of the Fair Housing Act and the Equal Opportunity Act. ERA, ERA Real Estate powered, and their respective logos are registered service marks of ERA Franchise Systems LLC. Each office is independently owned and operated.