
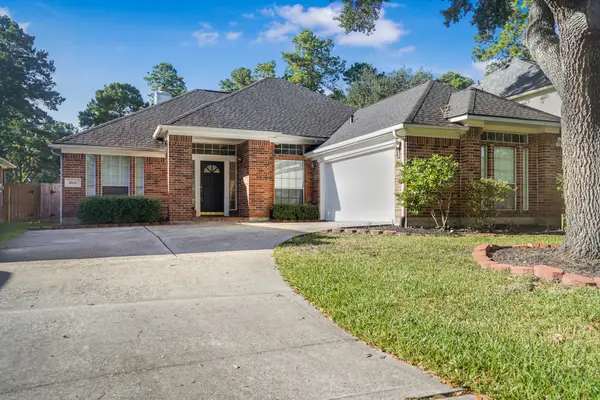
5406 Glenview Drive, Kingwood, TX 77345
Local realty services provided by:American Real Estate ERA Powered
Listed by: deborah rose miller
Office: exp realty llc.888-519-7431
MLS#:4292835
Source:HARMLS
Price summary
- Price:$399,500
- Price per sq. ft.:$120.01
- Monthly HOA dues:$62.5
About this home
A rare opportunity in Fosters Mill! Set on an exceptionally large .33-acre cul-de-sac lot beneath Kingwood’s signature mature trees, this original-owner home offers 3,329 sq. ft., 4 bedrooms and 3½ baths with generous spaces for everyday living and entertaining. The flexible floor plan features an updated kitchen, spacious living areas, game room and covered patio overlooking the shaded backyard.
Major improvements are already complete, including a NEW ROOF and recently completed FOUNDATION REPAIR backed by a transferable lifetime warranty. Additional features include EV charging capability, granite countertops, wood flooring and numerous updates throughout.
Now offered at $399,500, this is an exceptional opportunity to own a substantial home on an oversized lot in established Fosters Mill. Space, location, major improvements and value come together at 5406 Glenview Drive.
Contact an agent
Home facts
- Year built:1981
- Subdivision & Development:Fosters Mill Village Sec 01
- Listing ID #:4292835
- Updated:September 19, 2026 at 01:24 PM
Rooms and interior
- Bedrooms:4
- Total bathrooms:4
- Full bathrooms:3
- Half bathrooms:1
- Rooms Total:11
- Flooring:Carpet, Laminate, Tile
- Dining Description:Kitchen Dining Combo
- Bathrooms Description:Bidet, Separate Shower, Soaking Tub
- Kitchen Description:Breakfast Bar, Dishwasher, Disposal, Double Oven, Electric Cooktop, Electric Oven, Free Standing Range, Granite Counters, Kitchen Dining Combo, Oven, Refrigerator, Trash Compactor, Wet Bar
- Living area:3,329 sq. ft.
Heating and cooling
- Cooling:Central Air, Electric
- Heating:Central, Gas
- Central air:Yes
Structure and exterior
- Roof:Composition
- Year built:1981
- Building area:3,329 sq. ft.
- Lot area:0.33 Acres
- Lot Features:Cul De Sac, Subdivision
- Architectural Style:Traditional
- Construction Materials:Brick, Cement Siding
- Exterior Features:Fence, Patio, Sprinkler Irrigation
- Foundation Description:Slab
- Levels:2 Stories
Schools
- High school:KINGWOOD HIGH SCHOOL
- Middle school:RIVERWOOD MIDDLE SCHOOL
- Elementary school:DEERWOOD ELEMENTARY SCHOOL
Utilities
- Sewer:Public Sewer
Finances and disclosures
- Price:$399,500
- Price per sq. ft.:$120.01
- Tax amount:$10,206 (2025)
Features and amenities
- Appliances:Dishwasher, Disposal, Double Oven, Electric Cooktop, Electric Oven, Free Standing Range, Oven, Refrigerator, Trash Compactor
- Amenities:Ceiling Fans, Crown Molding, Entrance Foyer, High Ceilings, Intercom, Programmable Thermostat, Security System - Leased, Smoke Detectors, Window Coverings
Parking
- Parking description:Electric Vehicle Charging Stations, Garage
- Garage:Yes
- Garage spaces:2
New listings near 5406 Glenview Drive
- New
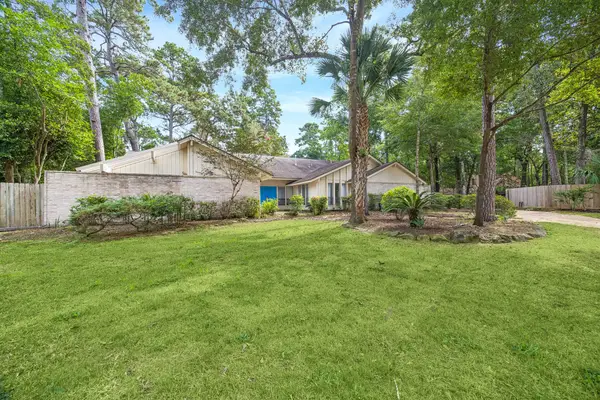 $549,000Active5 beds 5 baths3,433 sq. ft.
2310 Mill Lake Drive, Kingwood, TX 77339
MLS# 79403742Listed by: RE/MAX UNIVERSAL - Open Sun, 2 to 4pmNew
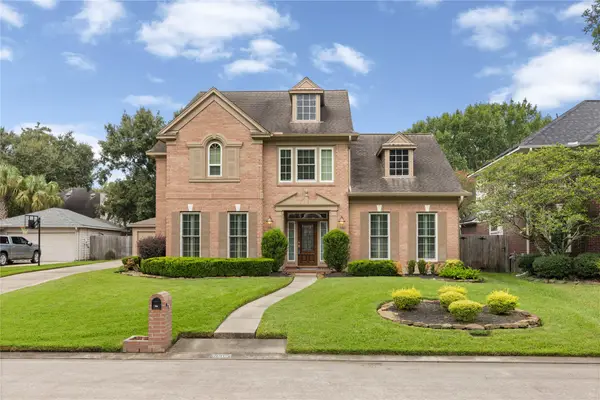 $440,000Active4 beds 4 baths3,188 sq. ft.
3607 Big Piney Drive, Houston, TX 77345
MLS# 86578705Listed by: JLA REALTY - New
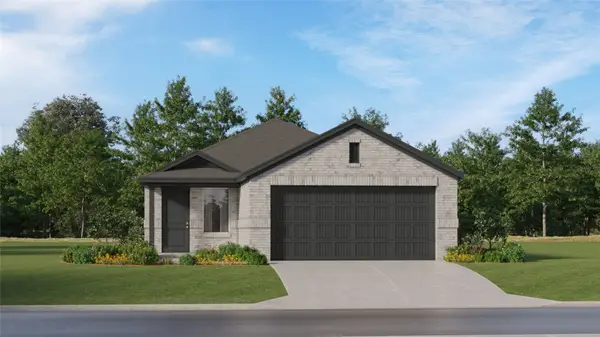 $259,990Active4 beds 2 baths1,607 sq. ft.
5623 Headwater Creek Trail, Humble, TX 77338
MLS# 92560464Listed by: KELLER WILLIAMS CITY VIEW - New
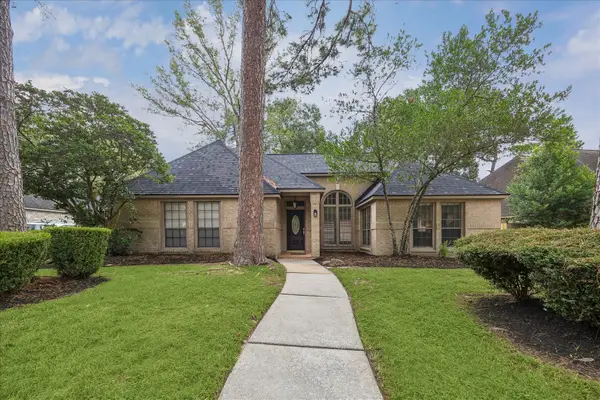 $279,000Active3 beds 2 baths1,925 sq. ft.
4314 Haven Glen Drive, Kingwood, TX 77339
MLS# 64279811Listed by: RE/MAX UNIVERSAL - New
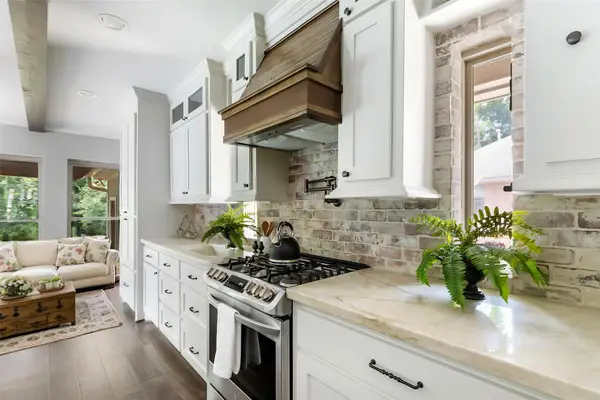 $659,000Active4 beds 4 baths3,653 sq. ft.
5410 Timber Shade Drive, Kingwood, TX 77345
MLS# 91350625Listed by: JLA REALTY - New
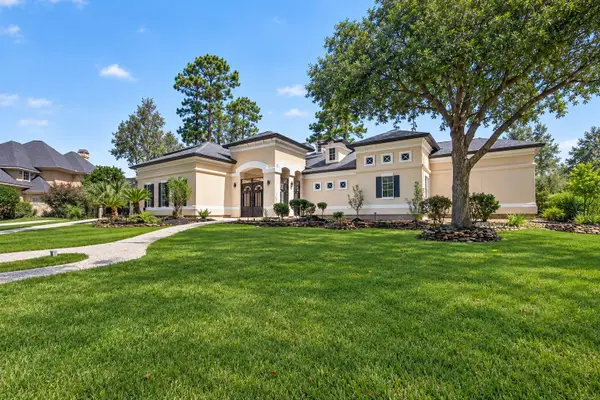 $1,350,000Active5 beds 5 baths5,126 sq. ft.
46 Kingwood Greens Drive, Houston, TX 77339
MLS# 24781110Listed by: RE/MAX SIGNATURE - New
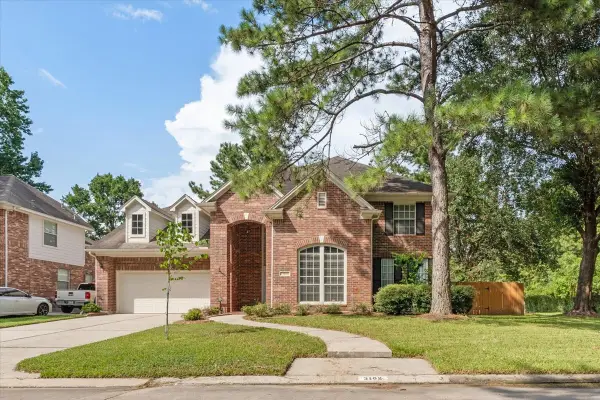 $445,000Active5 beds 4 baths3,538 sq. ft.
3102 Silverberry Trail, Kingwood, TX 77345
MLS# 45860442Listed by: RED DOOR REALTY & ASSOCIATES - New
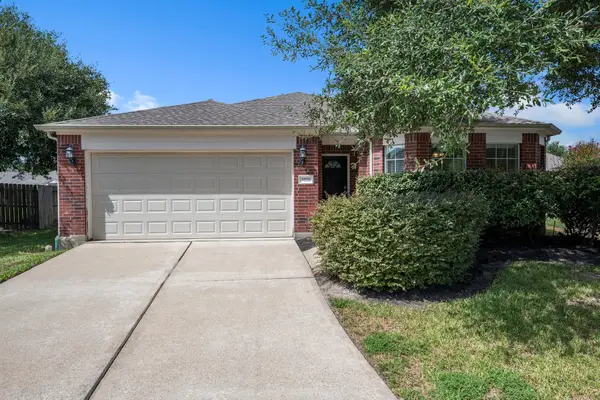 $309,900Active3 beds 2 baths2,007 sq. ft.
4605 Woodspring Acres Court, Houston, TX 77345
MLS# 71257224Listed by: JANE BYRD PROPERTIES INTERNATIONAL LLC - New
 $319,900Active3 beds 2 baths2,234 sq. ft.
1602 Summer Rain Drive, Houston, TX 77339
MLS# 98685245Listed by: JLA REALTY


Protect your home and budget from life's surprises with an Assurant Home Warranty, backed by a partner that supports you through every step of homeownership. Explore Plans.
© 2023 - 2026 ERA Franchise Systems LLC. All rights reserved. ERA Franchise Systems LLC fully supports the principles of the Fair Housing Act and the Equal Opportunity Act. ERA, ERA Real Estate powered, and their respective logos are registered service marks of ERA Franchise Systems LLC. Each office is independently owned and operated.