
5623 Spring Lodge Drive, Kingwood, TX 77345
Local realty services provided by:American Real Estate ERA Powered
5623 Spring Lodge Drive,Kingwood, TX 77345
- 4 Beds
- 3 Baths
- - sq. ft.
- Single family
- Sold
Listed by: diane rendon darst
Office: jla realty713-489-8130
MLS#:19712353
Source:HARMLS
Sorry, we are unable to map this address
Price summary
- Price:
- Monthly HOA dues:$30
About this home
Welcome to Sand Creek Village in Kingwood! Nearly 3,000 sq ft offers spacious room sizes and a flexible floor plan with space to spread out. The first floor features a large primary suite with dual vanities, two closets, soaking tub and separate shower, plus a versatile flex room ideal for a home office, nursery, gym or guest space. The kitchen offers granite counters, island, abundant cabinetry, built-in desk and plenty of workspace, opening to the breakfast area and living room with fireplace. Upstairs are 3 roomy sized bedrooms, a full bath with dual sinks and a large game room with built-ins. Outside, enjoy a fenced backyard with plenty of room to relax, play or entertain, plus a detached 2-car garage and long driveway on a cul-de-sac st! Lots of natural light throughout! Enjoy 75+ miles of Kingwood greenbelts with nearby parks, shopping, dining and recreation. Deerwood Elementary is within walking distance. Also zoned to A rated Riverwood Middle along with Kingwood proud, KHS.
Contact an agent
Home facts
- Year built:1985
- Subdivision & Development:Sand Creek Village Sec 02 R/P
- Listing ID #:19712353
- Updated:September 27, 2026 at 05:27 AM
Rooms and interior
- Bedrooms:4
- Total bathrooms:3
- Full bathrooms:2
- Half bathrooms:1
- Rooms Total:10
- Flooring:Tile
- Bathrooms Description:Separate Shower, Soaking Tub
- Kitchen Description:Dishwasher, Disposal, Electric Cooktop, Gas Oven, Kitchen Island, Microwave, Pantry, Refrigerator, Wet Bar
Heating and cooling
- Cooling:Central Air, Electric
- Heating:Central, Gas
- Central air:Yes
Structure and exterior
- Roof:Composition
- Year built:1985
- Lot Features:Cul De Sac, Side Yard, Subdivision
- Architectural Style:Traditional
- Construction Materials:Brick, Wood Siding
- Exterior Features:Fence, Patio, Sprinkler Irrigation
- Foundation Description:Slab
- Levels:2 Stories
Schools
- High school:KINGWOOD HIGH SCHOOL
- Middle school:RIVERWOOD MIDDLE SCHOOL
- Elementary school:DEERWOOD ELEMENTARY SCHOOL
Utilities
- Sewer:Public Sewer
Finances and disclosures
- Price:
- Tax amount:$9,136 (2025)
Features and amenities
- Appliances:Dishwasher, Disposal, Electric Cooktop, Gas Oven, Microwave, Refrigerator, Washer
- Laundry features:Washer
- Amenities:Ceiling Fans, Crown Molding, Entrance Foyer, Prewired, Security System - Owned, Smoke Detectors, Window Coverings
Parking
- Parking description:Driveway, Garage
- Garage:Yes
- Garage spaces:2
New listings near 5623 Spring Lodge Drive
- New
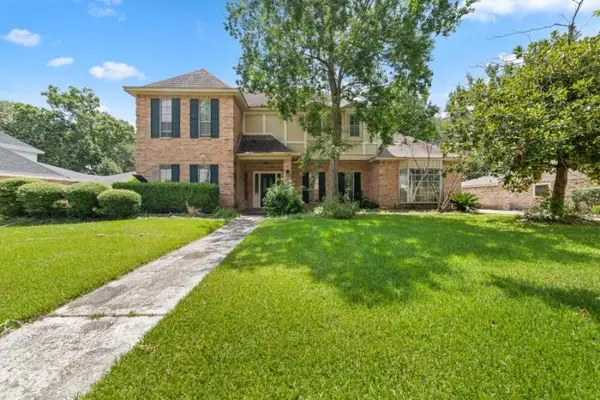 $364,000Active4 beds 4 baths3,316 sq. ft.
2306 Vine Creek Drive, Kingwood, TX 77345
MLS# 88635361Listed by: NB ELITE REALTY - New
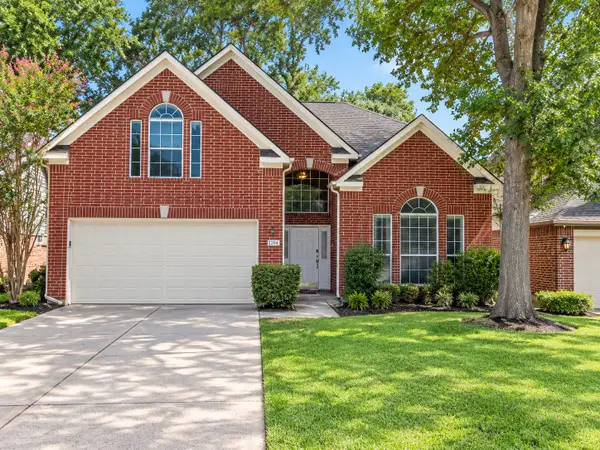 $239,900Active3 beds 3 baths2,173 sq. ft.
3803 Spruce Bay Drive, Houston, TX 77345
MLS# 13226691Listed by: REPEAT REALTY, LLC - New
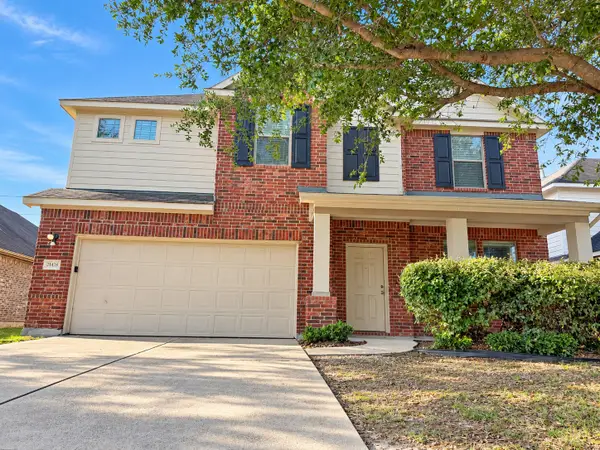 $355,000Active5 beds 3 baths3,346 sq. ft.
21478 Rose Mill Drive, Kingwood, TX 77339
MLS# 76589152Listed by: EXP REALTY LLC - New
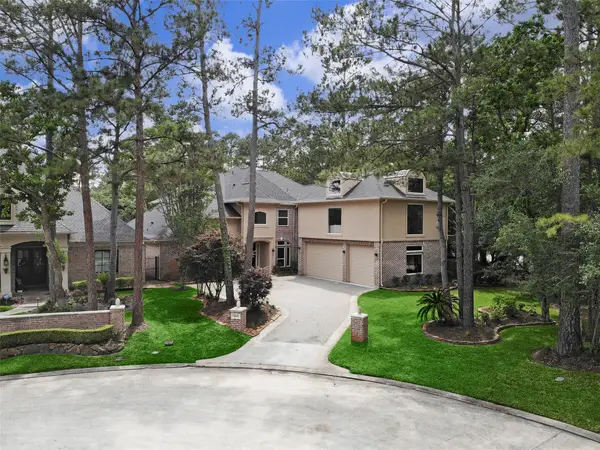 $1,100,000Active5 beds 6 baths5,255 sq. ft.
4206 Hidden Links Court, Kingwood, TX 77339
MLS# 23479632Listed by: EXP REALTY LLC - New
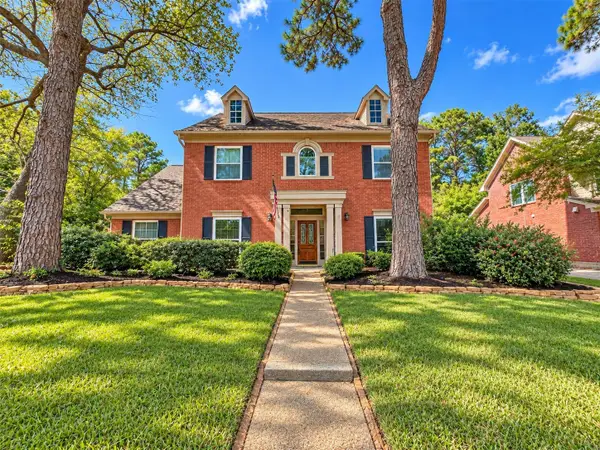 $374,999Active4 beds 4 baths3,207 sq. ft.
3203 Emerald Grove Drive, Houston, TX 77345
MLS# 49138776Listed by: TEXCOM REALTY, INC. - New
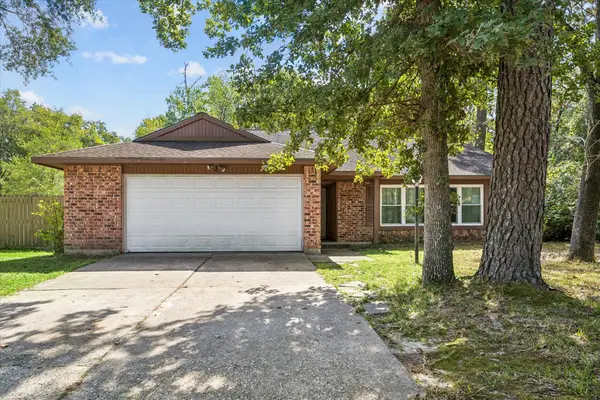 $289,000Active3 beds 2 baths1,736 sq. ft.
3235 Villagedale Drive, Kingwood, TX 77339
MLS# 27432834Listed by: EXP REALTY LLC - New
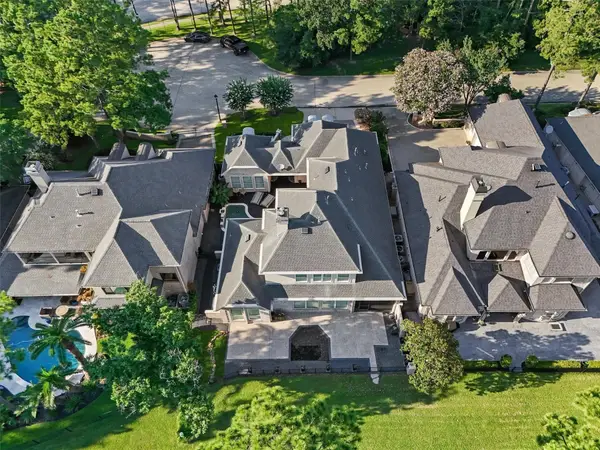 $699,000Active3 beds 4 baths3,262 sq. ft.
4214 Hidden Links Court, Kingwood, TX 77339
MLS# 38380079Listed by: KELLER WILLIAMS REALTY NORTHEAST - New
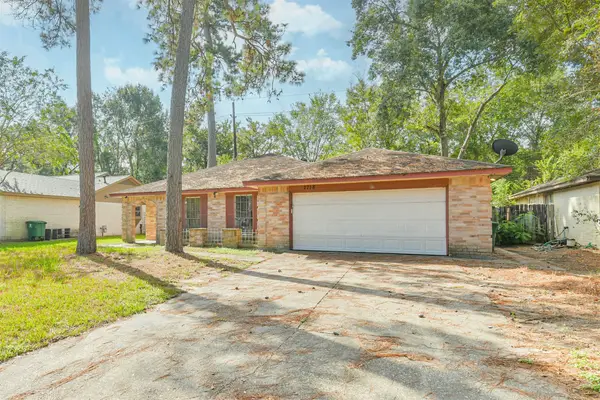 $189,990Active3 beds 2 baths1,314 sq. ft.
2718 Tinechester Drive, Houston, TX 77339
MLS# 75913440Listed by: CHAMPIONS NEXTGEN REAL ESTATE - New
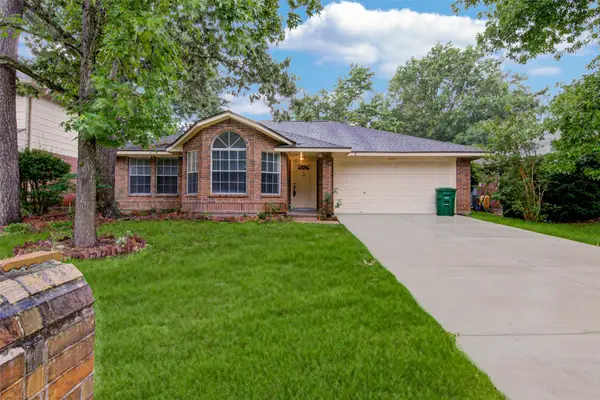 $224,000Active3 beds 2 baths1,535 sq. ft.
2422 Pine Cone Drive, Houston, TX 77339
MLS# 90262739Listed by: EXP REALTY LLC - New
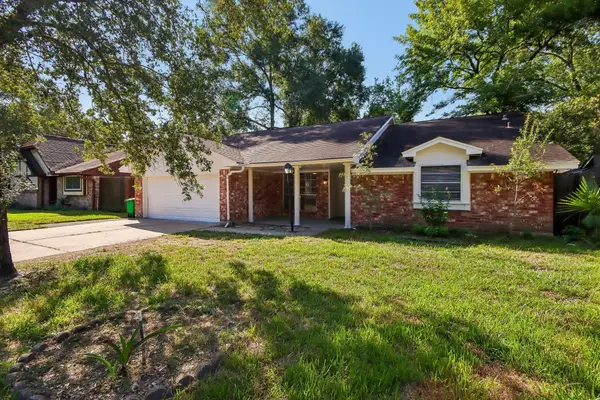 $309,700Active3 beds 2 baths2,177 sq. ft.
2034 Lake Creek Drive, Kingwood, TX 77339
MLS# 30010869Listed by: BEYCOME BROKERAGE REALTY, LLC


Protect your home and budget from life's surprises with an Assurant Home Warranty, backed by a partner that supports you through every step of homeownership. Explore Plans.
© 2023 - 2026 ERA Franchise Systems LLC. All rights reserved. ERA Franchise Systems LLC fully supports the principles of the Fair Housing Act and the Equal Opportunity Act. ERA, ERA Real Estate powered, and their respective logos are registered service marks of ERA Franchise Systems LLC. Each office is independently owned and operated.