
5918 Elmwood Hill Lane, Kingwood, TX 77345
Local realty services provided by:American Real Estate ERA Powered
5918 Elmwood Hill Lane,Houston, TX 77345
$919,000
- 5 Beds
- 5 Baths
- 4,980 sq. ft.
- Single family
- Active
Listed by: bridget moore, stephanie mellor
Office: cb&a, realtors832-678-4770
MLS#:50063114
Source:HARMLS
Price summary
- Price:$919,000
- Price per sq. ft.:$184.54
- Monthly HOA dues:$53.58
About this home
Tucked away on a QUIET CUL-DE-SAC (great for safety & kids!) in Kings Point Village, this Kingwood estate offers nearly half an acre backing to a greenbelt w/NO BACK NEIGHBORS & direct access to the lifestyle you move here to enjoy. Featuring 5 beds 3 full & 2 half baths, an executive study, gameroom, multiple living spaces, two balconies, dual staircases, 3-car garage & driveway gate. The gourmet kit showcases premium appliances, double ovens, induction cooktop, granite countertops, custom solid cherry cabinetry, abundant storage & an oversized breakfast area. Walls of windows frame tranquil forest views throughout the home. Enjoy a PebbleTec pool, waterfalls, expansive patio space, mature trees & a whole-home generator. Located mins from Willow Creek Elem, Kingwood HS, shopping, dining, Kingwood CC & direct trail access to miles of greenbelt, this rare Kings Point opportunity delivers the space, privacy & lifestyle that make Kingwood one of Houston's most desirable communities.
Contact an agent
Home facts
- Year built:1989
- Subdivision & Development:Kings Point Village
- Listing ID #:50063114
- Updated:September 17, 2026 at 11:55 AM
Rooms and interior
- Bedrooms:5
- Total bathrooms:5
- Full bathrooms:3
- Half bathrooms:2
- Rooms Total:14
- Flooring:Carpet, Tile, Wood
- Bathrooms Description:Hollywood Bath
- Kitchen Description:Breakfast Bar, Dishwasher, Disposal, Double Oven, Electric Cooktop, Electric Oven, Granite Counters, Kitchen Family Room Combo, Kitchen Island, Microwave, Pantry
- Living area:4,980 sq. ft.
Heating and cooling
- Cooling:Central Air, Electric, Zoned
- Heating:Central, Gas, Zoned
- Central air:Yes
Structure and exterior
- Roof:Composition
- Year built:1989
- Building area:4,980 sq. ft.
- Lot area:0.47 Acres
- Lot Features:Cul De Sac, Greenbelt, Side Yard, Subdivision, Wooded
- Architectural Style:Traditional
- Construction Materials:Brick, Cement Siding, Wood Siding
- Exterior Features:Balcony, Fence, Hot Tub Spa, Patio, Private Yard, Sprinkler Irrigation
- Foundation Description:Slab
- Levels:2 Stories
Schools
- High school:KINGWOOD HIGH SCHOOL
- Middle school:RIVERWOOD MIDDLE SCHOOL
- Elementary school:WILLOW CREEK ELEMENTARY SCHOOL (HUMBLE)
Utilities
- Sewer:Public Sewer
Finances and disclosures
- Price:$919,000
- Price per sq. ft.:$184.54
- Tax amount:$21,087 (2025)
Features and amenities
- Appliances:Dishwasher, Disposal, Double Oven, Electric Cooktop, Electric Oven, Microwave
- Amenities:Balcony, Crown Molding, Entrance Foyer, High Ceilings, Intercom, Multiple Staircases, Prewired, Security Gate, Smoke Detectors, Window Coverings
- Pool features:In Ground
Parking
- Parking description:Additional Parking, Electric Gate, Garage, Garage Door Opener
- Garage:Yes
- Garage spaces:3
New listings near 5918 Elmwood Hill Lane
- New
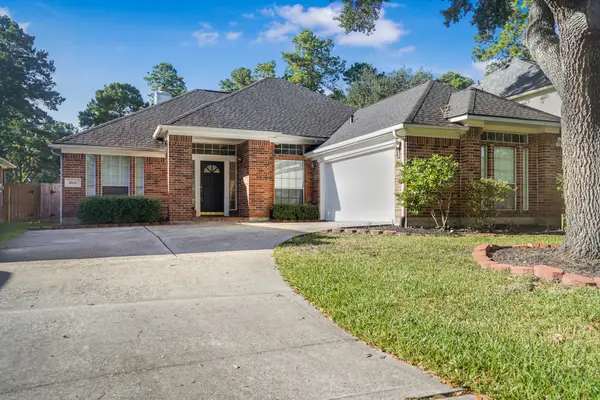 $319,900Active3 beds 2 baths2,234 sq. ft.
1602 Summer Rain Drive, Houston, TX 77339
MLS# 98685245Listed by: JLA REALTY - New
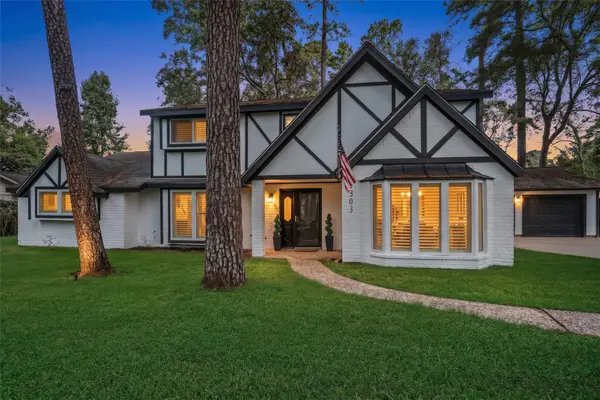 $419,900Active4 beds 3 baths2,950 sq. ft.
1303 Mustang Trail, Houston, TX 77339
MLS# 25366320Listed by: RE/MAX UNIVERSAL - New
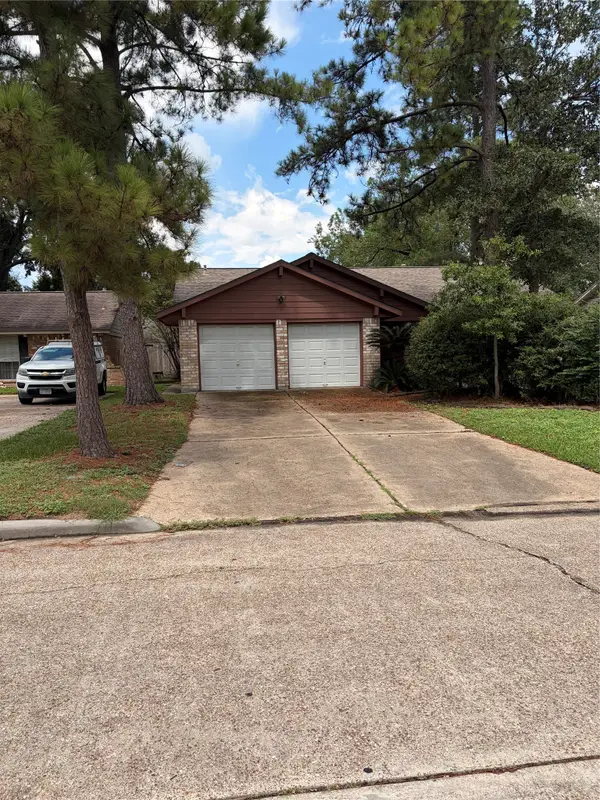 $169,900Active3 beds 2 baths1,487 sq. ft.
2415 Tinechester Drive, Houston, TX 77339
MLS# 85600181Listed by: ARK REAL ESTATE PARTNERS, LLC - New
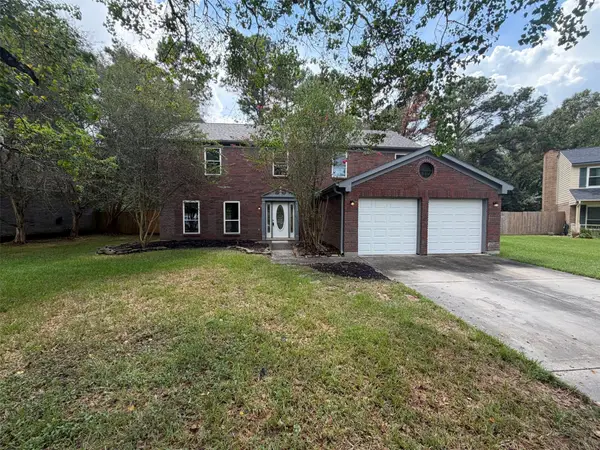 $315,000Active4 beds 3 baths2,428 sq. ft.
3706 Ember Spring Drive, Houston, TX 77339
MLS# 98749941Listed by: OPENDOOR BROKERAGE, LLC - New
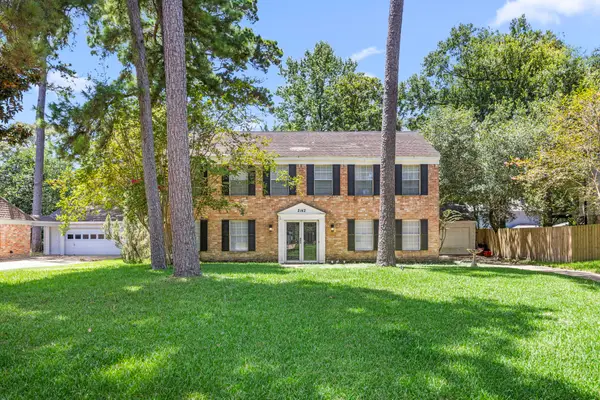 $295,000Active5 beds 3 baths2,420 sq. ft.
2142 Parkdale Drive, Houston, TX 77339
MLS# 50992768Listed by: AGAPE REAL ESTATE GROUP - New
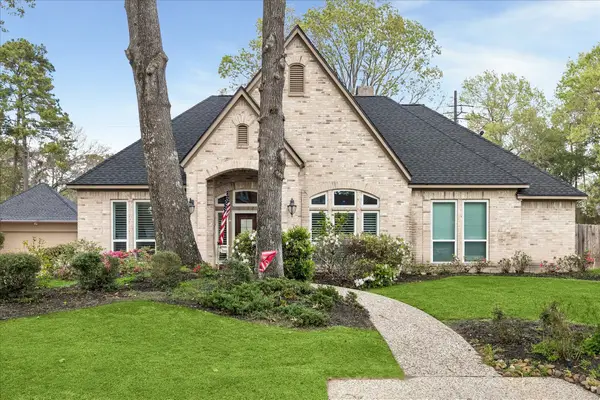 $449,000Active4 beds 4 baths2,726 sq. ft.
2102 Grand Mesa Drive, Kingwood, TX 77345
MLS# 43532069Listed by: EXP REALTY LLC - New
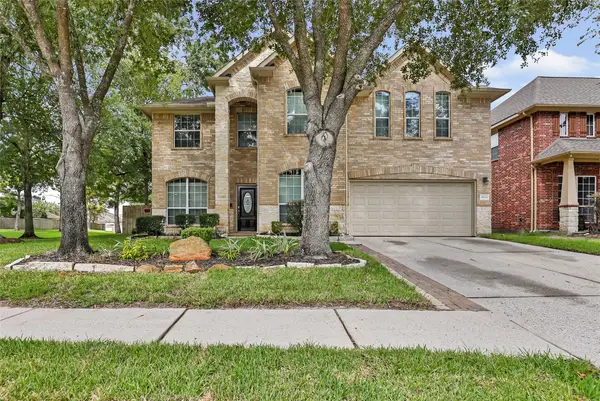 $384,500Active4 beds 4 baths3,147 sq. ft.
26032 Royal Emerald Lane, Kingwood, TX 77339
MLS# 12753133Listed by: JLA REALTY - New
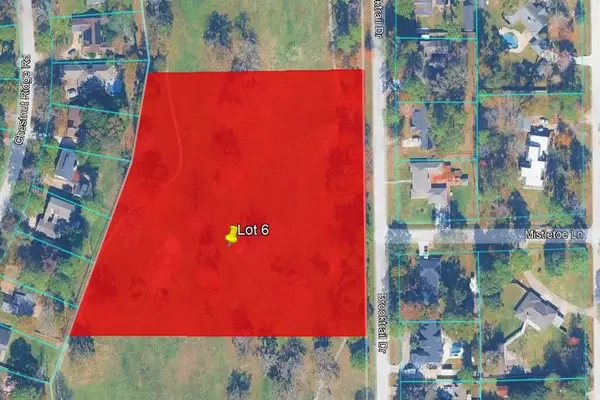 $1,279,000Active5.01 Acres
00 Brooktrail, Kingwood, TX 77339
MLS# 30543821Listed by: ALLYN GREER, BROKER - New
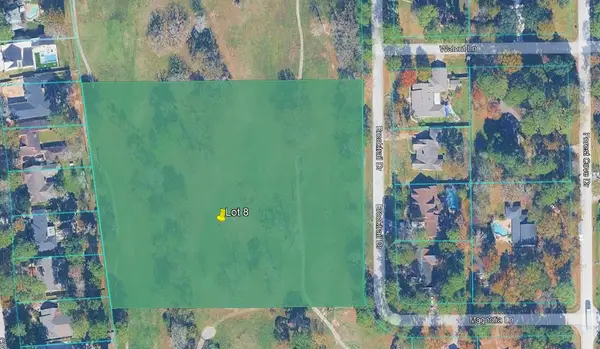 $1,279,000Active5.01 Acres
08 Brooktrail, Kingwood, TX 77339
MLS# 49770229Listed by: ALLYN GREER, BROKER - New
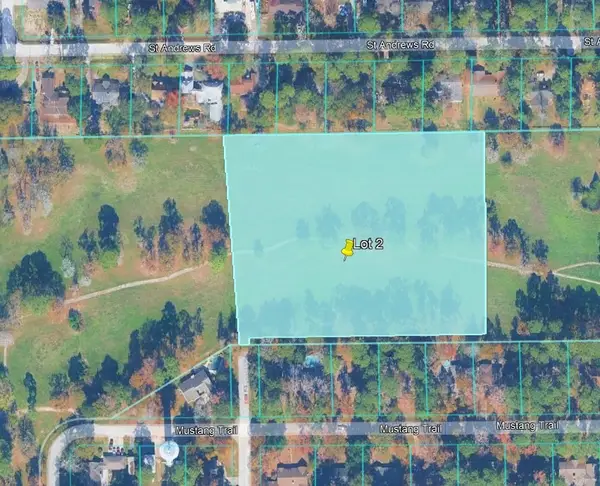 $1,279,000Active5.01 Acres
0001 Forest Cove, Kingwood, TX 77339
MLS# 49891919Listed by: ALLYN GREER, BROKER


Protect your home and budget from life's surprises with an Assurant Home Warranty, backed by a partner that supports you through every step of homeownership. Explore Plans.
© 2023 - 2026 ERA Franchise Systems LLC. All rights reserved. ERA Franchise Systems LLC fully supports the principles of the Fair Housing Act and the Equal Opportunity Act. ERA, ERA Real Estate powered, and their respective logos are registered service marks of ERA Franchise Systems LLC. Each office is independently owned and operated.