
3000 James Lovell Dr, Kirby, TX 78219
Local realty services provided by:ERA Experts
3000 James Lovell Dr,Kirby, TX 78219
$189,900
- 3 Beds
- 2 Baths
- 1,004 sq. ft.
- Single family
- Active
Listed by: jesus garza
Office: real broker, llc.
MLS#:2030753
Source:LERA
Price summary
- Price:$189,900
- Price per sq. ft.:$189.14
About this home
Don't miss this one! Fully remodeled 3 bed, 2 bath home with a 2-car garage, tucked under mature shade trees in Kirby. The big-ticket items are done: new roof (2026), HVAC, water heater and electrical. Step inside to new paint, new waterproof luxury vinyl plank floors, recessed lighting and modern black fixtures throughout. The brand-new kitchen shines with white shaker cabinets and granite counters and flows right into the dining area, where a sliding glass door opens to a private, tree-lined backyard. Both bathrooms are brand new with tile, including a primary bath with a walk-in shower. New garage doors and openers complete the package. Minutes from Friendship Park, JBSA-Fort Sam Houston and JBSA-Randolph, with easy access to I-10 and Loop 410 for a quick commute anywhere in San Antonio. Move-in ready with nothing left to do. Schedule your showing today!
Contact an agent
Home facts
- Year built:1980
- Subdivision & Development:SPRINGFIELD MANOR
- Listing ID #:2030753
- Added:2 day(s) ago
- Updated:November 19, 2026 at 02:46 PM
Rooms and interior
- Bedrooms:3
- Total bathrooms:2
- Full bathrooms:2
- Flooring:Ceramic Tile, Vinyl
- Bathrooms Description:Single Vanity, Tub/Shower Combo
- Kitchen Description:Disposal, Eat-In Kitchen
- Bedroom Description:All Bedrooms Downstairs, Ceiling Fan, Full Bath, Master Bedroom Downstairs
- Living area:1,004 sq. ft.
Heating and cooling
- Cooling:One Central
- Heating:Central, Natural Gas
Structure and exterior
- Roof:Composition
- Year built:1980
- Building area:1,004 sq. ft.
- Lot area:0.14 Acres
- Architectural Style:One Story
- Construction Materials:1 Side Masonry, Siding, Stone/Rock
- Foundation Description:Slab
- Levels:1 Story
Schools
- High school:Wagner
- Middle school:Kirby
- Elementary school:Hopkins Ele
Utilities
- Water:City, Water System
- Sewer:City
Finances and disclosures
- Price:$189,900
- Price per sq. ft.:$189.14
- Tax amount:$4,048 (2025)
Features and amenities
- Laundry features:Dryer Connection, Washer Connection
- Amenities:Ceiling Fans, Gas Water Heater, Park/Playground, Smoke Alarm
Parking
- Parking description:Garage Door Opener, Two Car Garage
 IDX information is provided exclusively for consumers’ personal, non-commercial use, that it may not be used for any purpose other than to identify prospective properties consumers may be interested in purchasing, and that the data is deemed reliable but is not guaranteed accurate by LERA MLS (Local Expertise Regional Access). The MLS may, at its discretion, require use of other disclaimers as necessary to protect participants and/or the MLS from liability.
New listings near 3000 James Lovell Dr
- New
 $150,000Active3 beds 2 baths1,180 sq. ft.
5402 Boatman Rd, Kirby, TX 78219
MLS# 2029957Listed by: WAKEFIELD, REALTORS - New
 $139,000Active3 beds 2 baths1,056 sq. ft.
4342 Lehman Dr, Kirby, TX 78219
MLS# 2029789Listed by: M. STAGERS REALTY PARTNERS 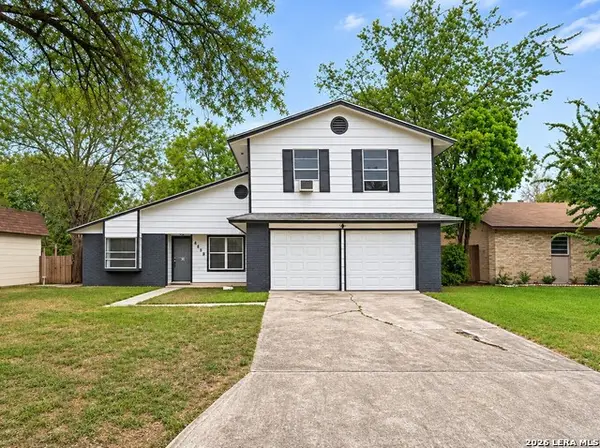 $199,000Active4 beds 2 baths2,259 sq. ft.
4838 Bill Anders, Kirby, TX 78219
MLS# 2028105Listed by: LUXELY REAL ESTATE $205,000Active3 beds 2 baths1,280 sq. ft.
5022 Cinderella St, Kirby, TX 78219
MLS# 2027088Listed by: KELLER WILLIAMS HERITAGE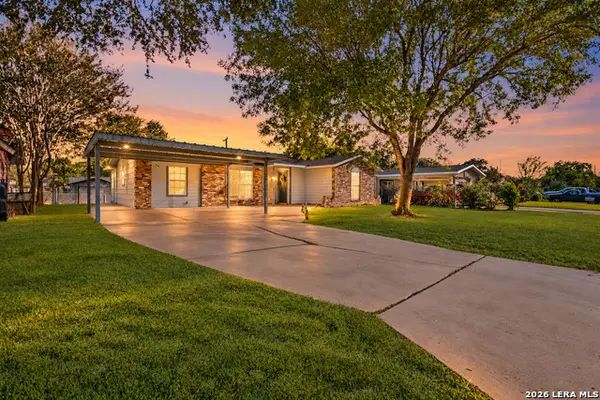 $215,000Active4 beds 3 baths1,247 sq. ft.
5331 Happiness St, Kirby, TX 78219
MLS# 2026885Listed by: REAL BROKER, LLC $205,000Active3 beds 2 baths1,200 sq. ft.
5216 Vinecrest Cir, Kirby, TX 78219
MLS# 2025763Listed by: REAL BROKER, LLC $115,000Active3 beds 2 baths958 sq. ft.
4807 Borchers Dr, Kirby, TX 78219
MLS# 2022040Listed by: KELLER WILLIAMS CITY-VIEW $184,000Active3 beds 2 baths942 sq. ft.
5210 Alan Bean Dr, Kirby, TX 78219
MLS# 2019178Listed by: RE/MAX FIRST SHOT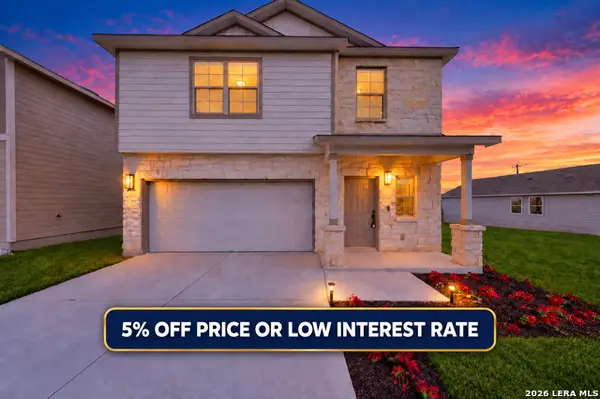 $249,000Active3 beds 2 baths1,755 sq. ft.
6311 Willow Point Blvd, San Antonio, TX 78219
MLS# 2018653Listed by: TEXAS HOME REALTY


Protect your home and budget from life's surprises with an Assurant Home Warranty, backed by a partner that supports you through every step of homeownership. Explore Plans.
© 2023 - 2026 ERA Franchise Systems LLC. All rights reserved. ERA Franchise Systems LLC fully supports the principles of the Fair Housing Act and the Equal Opportunity Act. ERA, ERA Real Estate powered, and their respective logos are registered service marks of ERA Franchise Systems LLC. Each office is independently owned and operated.