
4414 Lehman Dr, Kirby, TX 78219
Local realty services provided by:ERA Experts
4414 Lehman Dr,Kirby, TX 78219
$128,900
- 4 Beds
- 2 Baths
- 1,320 sq. ft.
- Single family
- Active
Listed by: nadine berger
Office: lpt realty, llc.
MLS#:2011866
Source:LERA
Price summary
- Price:$128,900
- Price per sq. ft.:$97.65
About this home
Great starter or Rental property! Nice size 4 Bedroom, 2 Bath home, currently tenant occupied. No carpeting, good size bedrooms and large Living area. Newer HVAC system. Selling "as is". Covered back patio and Jogging/walking trail nearby. Convenient to Schools & Shopping and close proximity to Loop 410, IH35, IH10 and Ft. Sam. **No Sign in front of house, Please DO NOT disturb tenants, Drive by to view front of house only**.
Contact an agent
Home facts
- Year built:1981
- Subdivision & Development:HICKORY HILL
- Listing ID #:2011866
- Added:10 day(s) ago
- Updated:September 06, 2026 at 10:30 PM
Rooms and interior
- Bedrooms:4
- Total bathrooms:2
- Full bathrooms:2
- Flooring:Ceramic Tile, Linoleum, Vinyl
- Dining Description:Separate Dining Room
- Bathrooms Description:Single Vanity, Tub/Shower Combo
- Kitchen Description:Stove/Range, Vent Fan
- Bedroom Description:All Bedrooms Downstairs, Ceiling Fan, Full Bath, Master Bedroom Downstairs, Split
- Living area:1,320 sq. ft.
Heating and cooling
- Cooling:One Central
- Heating:Central, Electric
Structure and exterior
- Roof:Composition
- Year built:1981
- Building area:1,320 sq. ft.
- Lot area:0.07 Acres
- Architectural Style:One Story
- Construction Materials:Siding, Wood
- Exterior Features:Covered Patio, Mature Trees, Patio Slab, Privacy Fence
- Foundation Description:Slab
- Levels:1 Story
Schools
- High school:Wagner
- Middle school:Kirby
- Elementary school:Paschall
Utilities
- Water:City, Water System
- Sewer:City, Sewer System
Finances and disclosures
- Price:$128,900
- Price per sq. ft.:$97.65
- Tax amount:$2,626 (2026)
Features and amenities
- Laundry features:Dryer Connection, Washer Connection
- Amenities:Ceiling Fans, City Garbage Service, Converted Garage, Electric Water Heater, High Speed Internet, Jogging Trails, Smoke Alarm, Utility Room Inside
Parking
- Parking description:Converted Garage
 IDX information is provided exclusively for consumers’ personal, non-commercial use, that it may not be used for any purpose other than to identify prospective properties consumers may be interested in purchasing, and that the data is deemed reliable but is not guaranteed accurate by LERA MLS (Local Expertise Regional Access). The MLS may, at its discretion, require use of other disclaimers as necessary to protect participants and/or the MLS from liability.
 New listings near 4414 Lehman Dr
- New
 $190,000Active4 beds 2 baths1,421 sq. ft.
5410 Boatman Rd, Kirby, TX 78219
MLS# 2014667Listed by: 1ST CHOICE REALTY GROUP - New
 $89,000Active3 beds 2 baths1,048 sq. ft.
4322 Lehman Dr, Kirby, TX 78219
MLS# 2012053Listed by: CLARK REALTY & ASSOCIATES,LLC  $189,000Active4 beds 2 baths1,799 sq. ft.
5022 Frank Borman Dr, Kirby, TX 78219
MLS# 2009969Listed by: KELLER WILLIAMS CITY-VIEW $49,000Active0.21 Acres
5042 Frank Borman Dr, Kirby, TX 78219
MLS# 2007728Listed by: REAL BROKER, LLC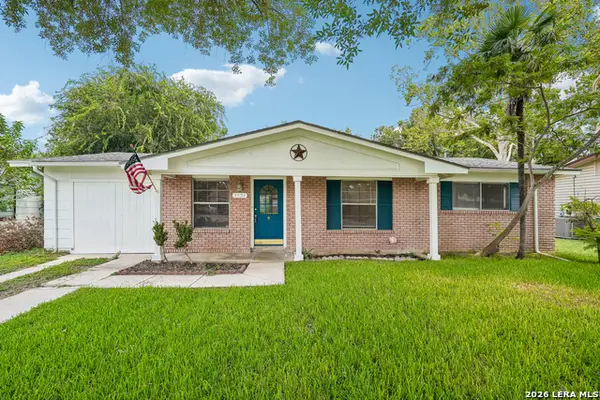 $155,000Pending3 beds 2 baths1,275 sq. ft.
5131 Redding Ln, Kirby, TX 78219
MLS# 2006516Listed by: LEVI RODGERS REAL ESTATE GROUP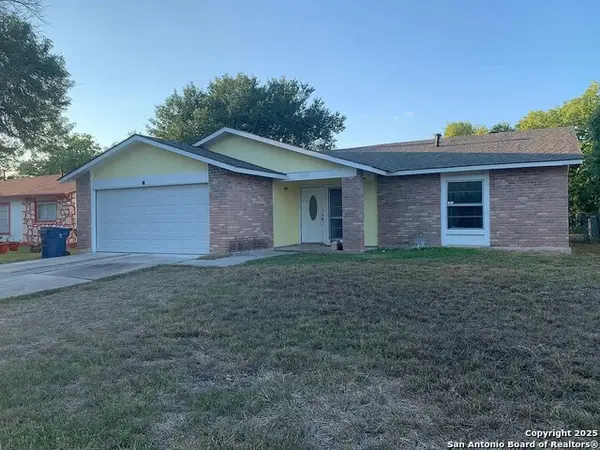 $185,000Active3 beds 2 baths1,281 sq. ft.
5135 Tom Stafford, Kirby, TX 78219
MLS# 2005858Listed by: 1 PERCENT LISTS LONESTAR REALTY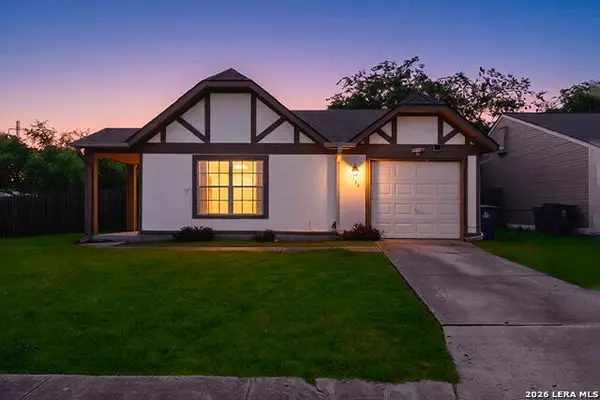 $190,000Active3 beds 1 baths1,096 sq. ft.
2514 French Sea Dr, Kirby, TX 78219
MLS# 2004050Listed by: COLDWELL BANKER D'ANN HARPER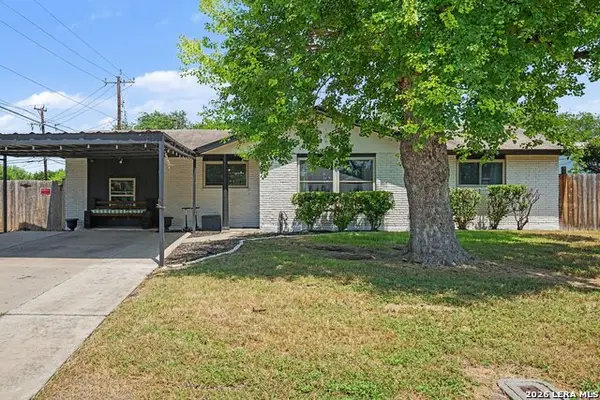 $230,000Active2 beds 2 baths1,273 sq. ft.
3210 Kirby Dr, Kirby, TX 78219
MLS# 2003929Listed by: ORCHARD BROKERAGE $199,000Active4 beds 2 baths1,902 sq. ft.
5342 Binz Engleman Rd, San Antonio, TX 78219
MLS# 2780377Listed by: SOLUTIONS REAL ESTATE TEXAS


Protect your home and budget from life's surprises with an Assurant Home Warranty, backed by a partner that supports you through every step of homeownership. Explore Plans.
© 2023 - 2026 ERA Franchise Systems LLC. All rights reserved. ERA Franchise Systems LLC fully supports the principles of the Fair Housing Act and the Equal Opportunity Act. ERA, ERA Real Estate powered, and their respective logos are registered service marks of ERA Franchise Systems LLC. Each office is independently owned and operated.