
5222 Foxcross Dr, Kirby, TX 78219
Local realty services provided by:ERA Experts
5222 Foxcross Dr,Kirby, TX 78219
$130,000Last list price
- 3 Beds
- 2 Baths
- - sq. ft.
- Single family
- Sold
Listed by: rosalinda tomlin
Office: re/max alamo realty
MLS#:1969399
Source:LERA
Sorry, we are unable to map this address
Price summary
- Price:$130,000
About this home
This charming 3-bedroom, 1.5-bath home offers comfort, character, and plenty of potential. The garage has been converted into an additional bedroom, providing flexible space for guests, a home office, or a growing family. Covered patio, big lot. Covered parking in Driveway. Mature trees surround the property, offering shade and curb appeal in an established community. Conveniently located near schools, parks, and everyday amenities. Home is being sold as is, making it a great opportunity for buyers looking to add their personal touch.
Contact an agent
Home facts
- Year built:1970
- Listing ID #:1969399
- Added:56 day(s) ago
- Updated:July 18, 2026 at 07:48 AM
Rooms and interior
- Bedrooms:3
- Total bathrooms:2
- Full bathrooms:1
- Half bathrooms:1
- Flooring:Ceramic Tile
- Dining Description:Breakfast Bar, Living Room/Dining Room Combo
- Bathrooms Description:Tub/Shower Combo
- Kitchen Description:Breakfast Bar, Eat-In Kitchen
- Bedroom Description:All Bedrooms Downstairs, Ceiling Fan, Master Bedroom Downstairs
Heating and cooling
- Cooling:One Central
- Heating:Central, Electric, Natural Gas
Structure and exterior
- Roof:Composition
- Year built:1970
- Architectural Style:One Story
- Construction Materials:Asbestos Shingle, Stone/Rock
- Exterior Features:Chain Link Fence, Covered Patio, Mature Trees, Patio Slab
- Foundation Description:Slab
- Levels:1 Story
Schools
- High school:Wagner
- Middle school:Kirby
- Elementary school:Hopkins Ele
Utilities
- Water:City, Water System
- Sewer:City, Sewer System
Finances and disclosures
- Price:$130,000
- Tax amount:$3,905 (2025)
Features and amenities
- Laundry features:Dryer Connection, Washer Connection
- Amenities:Ceiling Fans, High Speed Internet, Utility Room Inside
 IDX information is provided exclusively for consumers’ personal, non-commercial use, that it may not be used for any purpose other than to identify prospective properties consumers may be interested in purchasing, and that the data is deemed reliable but is not guaranteed accurate by LERA MLS (Local Expertise Regional Access). The MLS may, at its discretion, require use of other disclaimers as necessary to protect participants and/or the MLS from liability.
 New listings near 5222 Foxcross Dr
- New
 $199,000Active4 beds 2 baths1,902 sq. ft.
5342 Binz Engleman Rd, San Antonio, TX 78219
MLS# 2780377Listed by: SOLUTIONS REAL ESTATE TEXAS - New
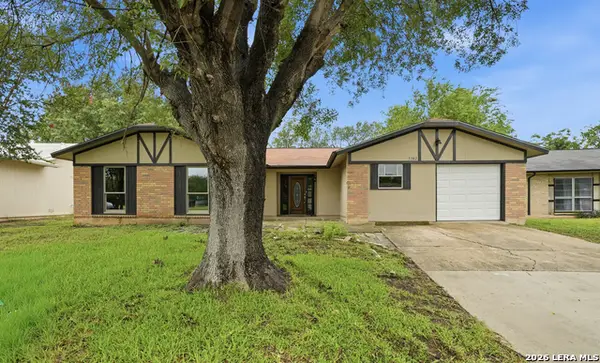 $199,000Active4 beds 2 baths1,902 sq. ft.
5342 Binz Engleman Rd, Kirby, TX 78219
MLS# 2001140Listed by: SOLUTIONS REAL ESTATE TEXAS - Open Sat, 2 to 5pmNew
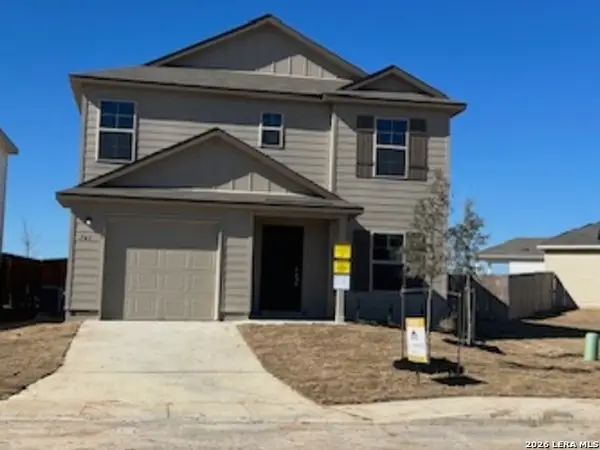 $265,000Active3 beds 3 baths1,592 sq. ft.
747 Retama Pass, San Antonio, TX 78219
MLS# 1998363Listed by: REAL BROKER, LLC 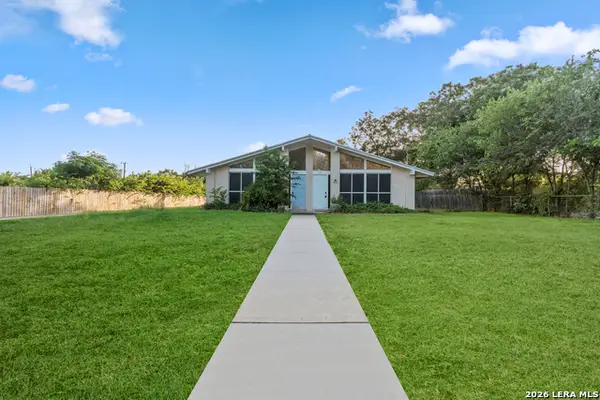 $315,000Active-- beds -- baths2,393 sq. ft.
317-319 Gaiety Lane, Kirby, TX 78219
MLS# 1997288Listed by: REAL BROKER, LLC $175,000Active3 beds 2 baths1,600 sq. ft.
2406 Roseville St, San Antonio, TX 78219
MLS# 1997180Listed by: MITCHELL REALTY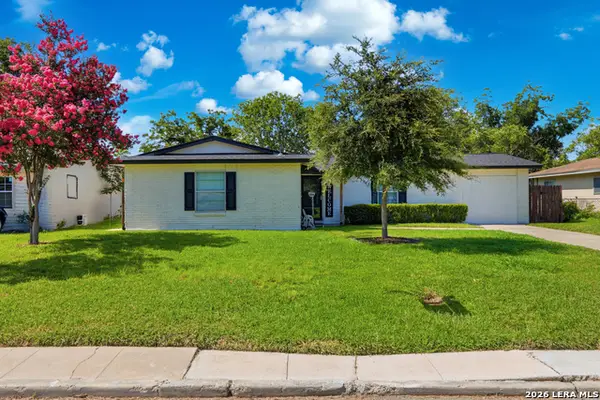 $209,900Active3 beds 2 baths1,428 sq. ft.
5202 Coral Mist St, Kirby, TX 78219
MLS# 1995245Listed by: REAL BROKER, LLC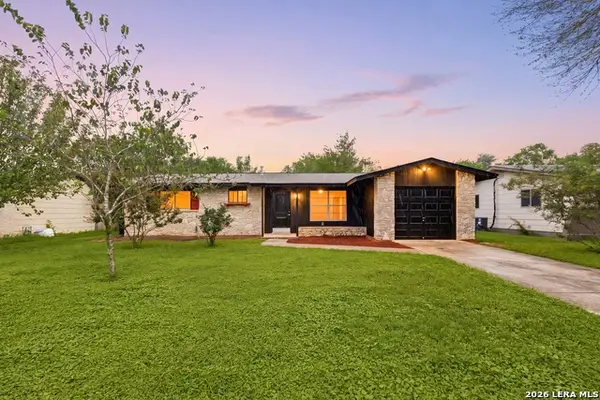 $164,999Active3 beds 1 baths888 sq. ft.
5230 Swann Ln, San Antonio, TX 78219
MLS# 1991151Listed by: REDFIN CORPORATION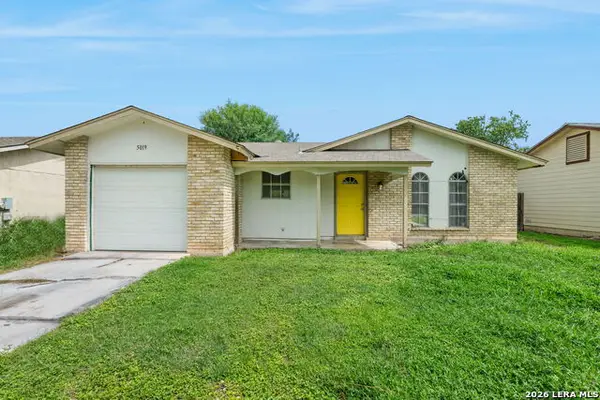 $150,000Active3 beds 2 baths968 sq. ft.
5019 Borchers Dr, Kirby, TX 78219
MLS# 1991009Listed by: EXQUISITE PROPERTIES, LLC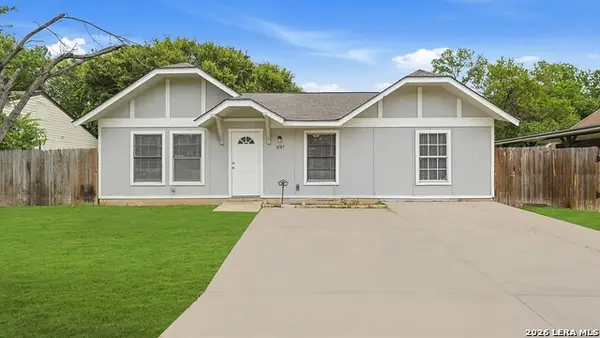 $179,000Active3 beds 1 baths1,280 sq. ft.
4747 Swann Ln, Kirby, TX 78219
MLS# 1990454Listed by: RODRIGUEZ COLLECTIVE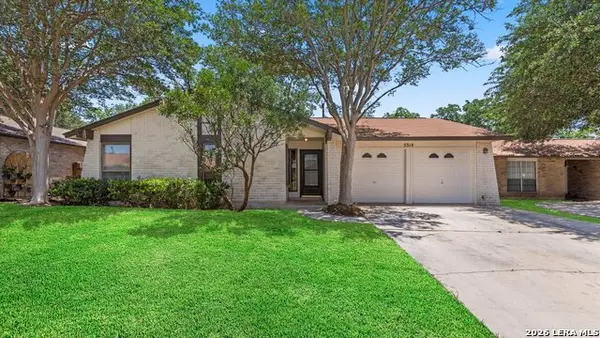 $199,000Active3 beds 2 baths1,343 sq. ft.
5314 Peppermint Dr, Kirby, TX 78219
MLS# 1971742Listed by: RENTAL PROPERTY PROS


Protect your home and budget from life's surprises with an Assurant Home Warranty, backed by a partner that supports you through every step of homeownership. Explore Plans.
© 2023 - 2026 ERA Franchise Systems LLC. All rights reserved. ERA Franchise Systems LLC fully supports the principles of the Fair Housing Act and the Equal Opportunity Act. ERA, ERA Real Estate powered, and their respective logos are registered service marks of ERA Franchise Systems LLC. Each office is independently owned and operated.