
1405 S Elizabeth Ave, Kirbyville, TX 75956
Local realty services provided by:American Real Estate ERA Powered
1405 S Elizabeth Ave,Kirbyville, TX 75956
$175,000
- 3 Beds
- 2 Baths
- 1,782 sq. ft.
- Single family
- Active
Listed by: shannon swafford
Office: jla realty
MLS#:270394
Source:TX_BBOR
Price summary
- Price:$175,000
- Price per sq. ft.:$98.2
About this home
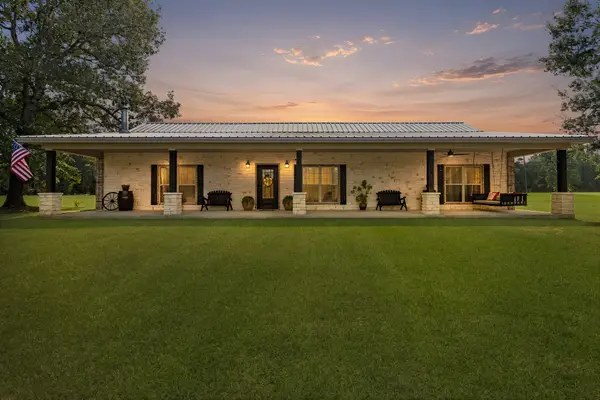
Welcome home to convenient small-town living where life moves a little slower and feels a whole lot sweeter. This 3 bedroom, 2 bath home features an open floor plan that keeps everyone connected, whether you’re cooking, relaxing, or hosting friends. The spacious fenced backyard offers shade trees, room to play, and plenty of space to create the outdoor setup you’ve been dreaming of. Located within walking distance to the local high school, it’s convenient, comfortable, and ready for you to make it your own. If you’ve been looking for a place with heart, simplicity, and room to grow that is conveniently located in-town — this one fits beautifully.
Contact an agent
Home facts
- Listing ID #:270394
- Added:1 day(s) ago
- Updated:August 23, 2026 at 12:00 PM
Rooms and interior
- Bedrooms:3
- Total bathrooms:2
- Full bathrooms:2
- Kitchen Description:Dishwasher
- Living area:1,782 sq. ft.
Heating and cooling
- Cooling:Central Electric
- Heating:Central Electric
Structure and exterior
- Roof:Metal
- Building area:1,782 sq. ft.
- Lot area:0.27 Acres
- Foundation Description:Slab
Utilities
- Water:City Water
- Sewer:City Sewer Available
Finances and disclosures
- Price:$175,000
- Price per sq. ft.:$98.2
Features and amenities
- Amenities:Blinds/Shades, Ceiling Fan(s), Inside Utility Room
Parking
- Parking description:Attached Carport
New listings near 1405 S Elizabeth Ave
- New
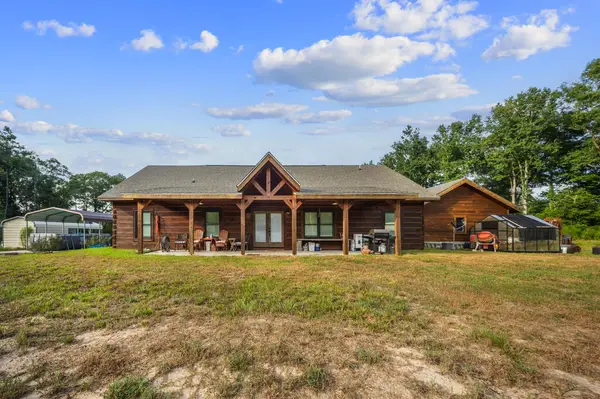 $399,000Active3 beds 2 baths1,800 sq. ft.
400 Cr 417, Kirbyville, TX 75956
MLS# 70014825Listed by: LIZ MCCLURG REALTORS - New
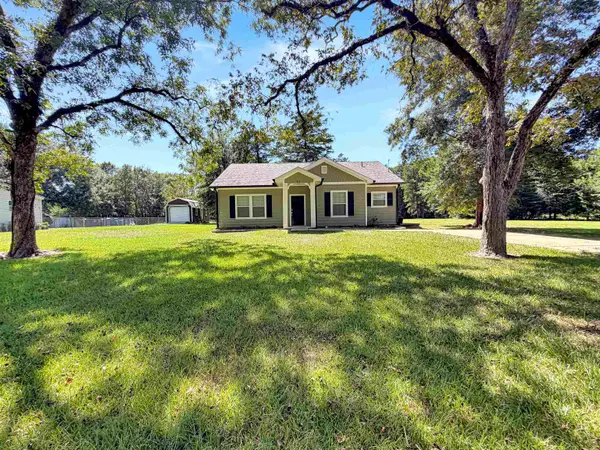 $235,000Active2 beds 2 baths1,324 sq. ft.
916 S 2nd Ave, Kirbyville, TX 75956
MLS# 270267Listed by: TRIANGLE REAL ESTATE, LLC - New
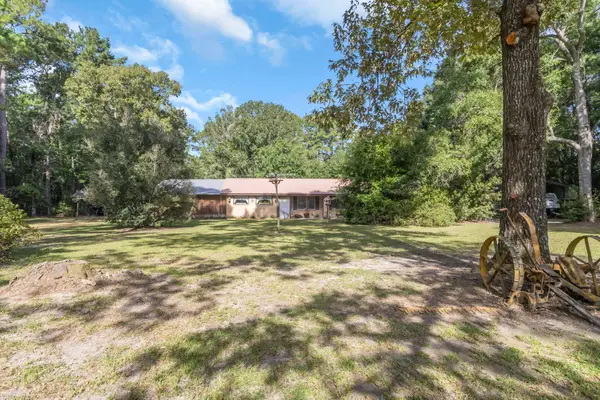 $315,000Active3 beds 2 baths1,969 sq. ft.
711 County Road 554, Kirbyville, TX 75956
MLS# 11117640Listed by: FOWLER REALTY - New
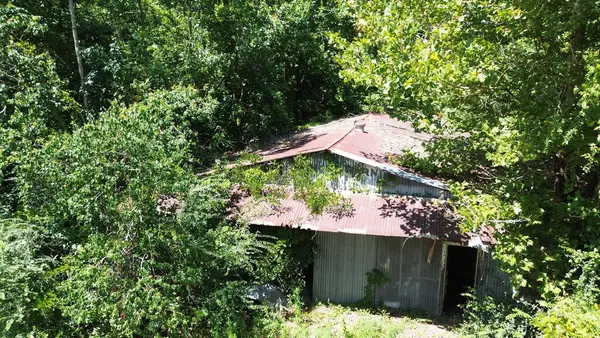 $35,000Active0.44 Acres
.48AC Fm 1013 W, Kirbyville, TX 75956
MLS# 70014806Listed by: SOUTHEAST TEXAS REALTY - New
 $599,900Active3 beds 2 baths2,274 sq. ft.
18610 Fm 252, Kirbyville, TX 75956
MLS# 64863659Listed by: RE/MAX ONE - New
 $335,000Active3 beds 2 baths1,752 sq. ft.
200 E FM 82, Kirbyville, TX 75956
MLS# 270037Listed by: JNK HOME & LAND, LLC - New
 $369,500Active3 beds 3 baths1,870 sq. ft.
622 County Road 554, Kirbyville, TX 75956
MLS# 89137012Listed by: SOUTHEAST TEXAS REALTY  $120,000Active8 Acres
8AC CR 317, Kirbyville, TX 75956
MLS# 268485Listed by: SOUTHEAST TEXAS REALTY $120,000Active3 beds 2 baths1,485 sq. ft.
405 E Lavielle, Kirbyville, TX 75956
MLS# 270067Listed by: CONNECT REALTY


Protect your home and budget from life's surprises with an Assurant Home Warranty, backed by a partner that supports you through every step of homeownership. Explore Plans.
© 2023 - 2026 ERA Franchise Systems LLC. All rights reserved. ERA Franchise Systems LLC fully supports the principles of the Fair Housing Act and the Equal Opportunity Act. ERA, ERA Real Estate powered, and their respective logos are registered service marks of ERA Franchise Systems LLC. Each office is independently owned and operated.