
2499 W FM 82, Kirbyville, TX 75956
Local realty services provided by:American Real Estate ERA Powered
2499 W FM 82,Kirbyville, TX 75956
$699,000
- 4 Beds
- 4 Baths
- 3,374 sq. ft.
- Single family
- Active
Listed by: traci francois
Office: jla realty
MLS#:270796
Source:TX_BBOR
Price summary
- Price:$699,000
- Price per sq. ft.:$207.17
About this home
Stunning Ranch Home on 38.75 Acres! This beautiful 4-bedroom, 3.5-bath home sits on 38+ acres of open hay fields and pastureland — the perfect setup for ranching, recreation, or peaceful country living. Step inside to a gorgeous, updated kitchen featuring custom-built cabinets, granite countertops, a large island, and an open concept design that flows seamlessly into the dining area with a large wood-burning fireplace. The spacious family room is perfect for gatherings, offering a vaulted ceiling and a grand stone fireplace that adds warmth and rustic charm. The split floor plan provides privacy and flexibility — ideal for a mother-in-law suite or guest quarters. Outside, you’ll find fenced and cross-fenced hay fields, a hay barn with cow chutes, and several outbuildings for tools and equipment as well as stocked ponds. This property truly offers the best of country comfort and working ranch functionality. Additional adjoining 22.64 acres available for seperate purchase. Call today!!
Contact an agent
Home facts
- Listing ID #:270796
- Added:39 day(s) ago
- Updated:October 19, 2026 at 02:33 PM
Rooms and interior
- Bedrooms:4
- Total bathrooms:4
- Full bathrooms:3
- Half bathrooms:1
- Flooring:Carpeting, Luxury Vinyl Plank
- Kitchen Description:Breakfast Bar, Built-in Oven, Cook Top, Dishwasher, Granite Counter Tops, Microwave, Refrigerator, Vent Fan
- Living area:3,374 sq. ft.
Heating and cooling
- Cooling:Central Electric
- Heating:Central Electric
Structure and exterior
- Roof:Arch. Comp. Shingle
- Building area:3,374 sq. ft.
- Lot area:38.75 Acres
- Construction Materials:Brick Veneer
- Exterior Features:Barn, Storage Bldg(s), Workshop
- Foundation Description:Slab
- Levels:1 Story
Utilities
- Water:Water Well
Finances and disclosures
- Price:$699,000
- Price per sq. ft.:$207.17
- Tax amount:$3,600
Features and amenities
- Laundry features:Wash/Dry Connection
- Amenities:Security System, Sheetrock, Storage Bldg(s), Wet Bar, Workshop
Parking
- Parking description:Attached Garage, Garage Door Opener
- Garage spaces:1
New listings near 2499 W FM 82
- New
 $88,815Active5.69 Acres
14705 FM 252, Kirbyville, TX 75956-4324
MLS# 271767Listed by: UNITED COUNTRY - JW REALTY & A - New
 $184,500Active3 beds 2 baths2,008 sq. ft.
612 W Mlk, Kirbyville, TX 75956
MLS# 70015592Listed by: SOUTHEAST TEXAS REALTY 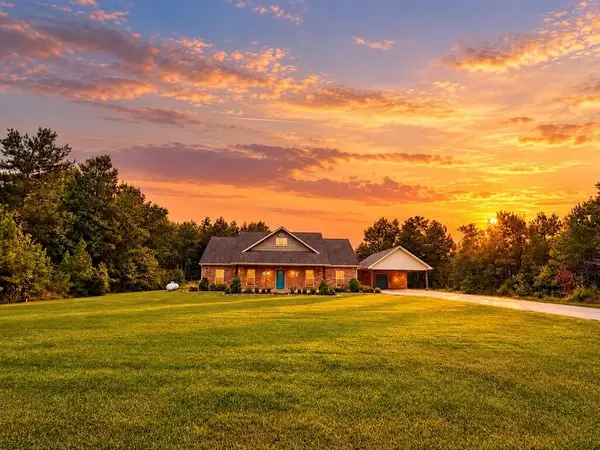 $334,900Active3 beds 2 baths1,870 sq. ft.
217 Raybo, Kirbyville, TX 75956
MLS# 45641629Listed by: SOUTHEAST TEXAS REALTY $185,000Active3 beds 2 baths
403 Fm 2245, Kirbyville, TX 75956
MLS# 84707894Listed by: SOUTHEAST TEXAS REALTY $20,000Active0 Acres
501 Otis Cooper, Kirbyville, TX 75956
MLS# 92123620Listed by: SOUTHEAST TEXAS REALTY $100,000Active3 beds 1 baths
501 E Martin Luther King Street, Kirbyville, TX 75956
MLS# 54266069Listed by: SOUTHEAST TEXAS REALTY $99,700Active4 beds 2 baths
411 E Stadium Street, Kirbyville, TX 75956
MLS# 70888726Listed by: SOUTHEAST TEXAS REALTY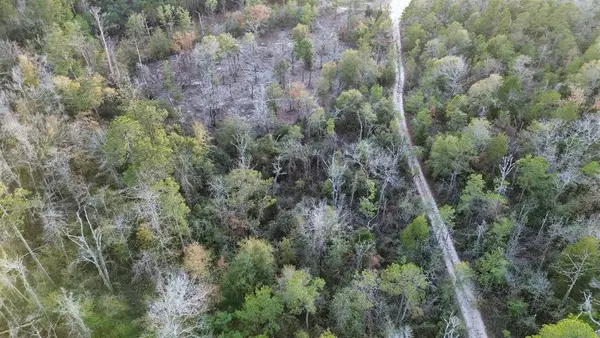 $95,000Active17 Acres
500 Pr 8170, Kirbyville, TX 75956
MLS# 82228857Listed by: SOUTHEAST TEXAS REALTY $29,599Active4 Acres
.66 Cr 451, Kirbyville, TX 75956
MLS# 93235504Listed by: SOUTHEAST TEXAS REALTY $60,000Active3 beds 1 baths
123 Helen St, Kirbyville, TX 75956
MLS# 94766667Listed by: SOUTHEAST TEXAS REALTY


Protect your home and budget from life's surprises with an Assurant Home Warranty, backed by a partner that supports you through every step of homeownership. Explore Plans.
© 2023 - 2026 ERA Franchise Systems LLC. All rights reserved. ERA Franchise Systems LLC fully supports the principles of the Fair Housing Act and the Equal Opportunity Act. ERA, ERA Real Estate powered, and their respective logos are registered service marks of ERA Franchise Systems LLC. Each office is independently owned and operated.