
10949 N Highway 326, Kountze, TX 77625
Local realty services provided by:American Real Estate ERA Powered
10949 N Highway 326,Kountze, TX 77625
$355,000
- 3 Beds
- 2 Baths
- 1,925 sq. ft.
- Single family
- Active
Listed by: nancy mcdermand
Office: coldwell banker southern homes
MLS#:271006
Source:TX_BBOR
Price summary
- Price:$355,000
- Price per sq. ft.:$184.42
About this home
Charming home fully remodeled in 2022, featuring updated electrical and plumbing, HVAC system, and roof replaced in 2026 with a 50-year warranty for labor, per seller. Inside, you'll find beautiful original wood floors, a bright kitchen with quartz countertops, stainless appliances including refrigerator, ample storage, and nice island. Lots of windows for natural sun light. Includes water softener system. The layout includes a first-floor living, dining, kitchen, bedroom and full bath, with two additional bedrooms, a full bath, laundry, and sitting area upstairs. Ample of storage space. This charming home on 5.20 secluded acres in desirable Hardin Jefferson ISD. Relax on the covered porch or back deck overlooking wooded acreage, mature trees, and a stocked pond with bass, crappie, and catfish. Three storage buildings add extra space. Country seclusion meets timeless charm just minutes form town. No flooding per seller.
Contact an agent
Home facts
- Listing ID #:271006
- Added:1 day(s) ago
- Updated:September 19, 2026 at 02:41 PM
Rooms and interior
- Bedrooms:3
- Total bathrooms:2
- Full bathrooms:2
- Flooring:Wood Floors
- Kitchen Description:Breakfast Bar, Dishwasher, Free Standing Range, Garbage Disposal, Island Work Center, Microwave, Pantry, Quartz, Refrigerator, Self-Clean Oven
- Living area:1,925 sq. ft.
Heating and cooling
- Cooling:Central Electric
- Heating:Central Gas
Structure and exterior
- Roof:Arch. Comp. Shingle
- Building area:1,925 sq. ft.
- Lot area:5.2 Acres
- Construction Materials:Vinyl Siding
- Exterior Features:Covered Patio, Pond(s), Storage Bldg(s), Wooden Deck
- Foundation Description:Pier & Beam
- Levels:2 Story
Utilities
- Water:Water Well
Finances and disclosures
- Price:$355,000
- Price per sq. ft.:$184.42
- Tax amount:$5,660
Features and amenities
- Laundry features:Wash/Dry Connection
- Amenities:Blinds/Shades, Ceiling Fan(s), Inside Utility Room, Sheetrock, Storage Bldg(s), Wooden Deck
Parking
- Parking description:Detached Carport
New listings near 10949 N Highway 326
- New
 $1,250,000Active4 beds 5 baths4,477 sq. ft.
9130 Bear Creek Drive, Kountze, TX 77625
MLS# 23155203Listed by: LANDRY REALTY LLC - New
 $199,999Active-- beds 2 baths1,216 sq. ft.
6450 Holland Road, Kountze, TX 77625
MLS# 3456058Listed by: PINNACLE REALTY ADVISORS - New
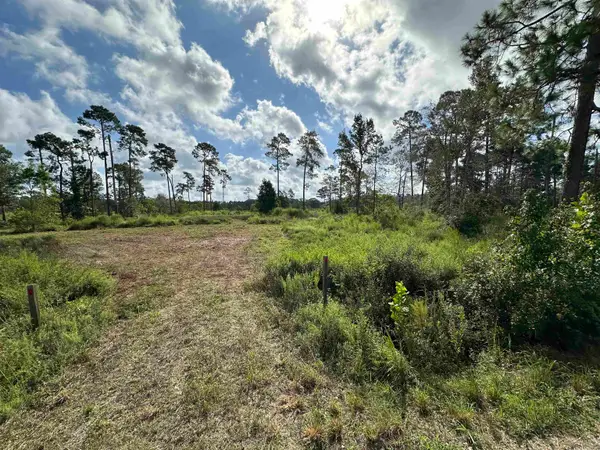 $159,900Active10 Acres
6650 Burrell Trail, Kountze, TX 77625
MLS# 270978Listed by: LIVE OAK REAL ESTATE GROUP - New
 $115,000Active14.83 Acres
000 Langham Road, Kountze, TX 77625
MLS# 21374412Listed by: COMPASS RE TEXAS, LLC - New
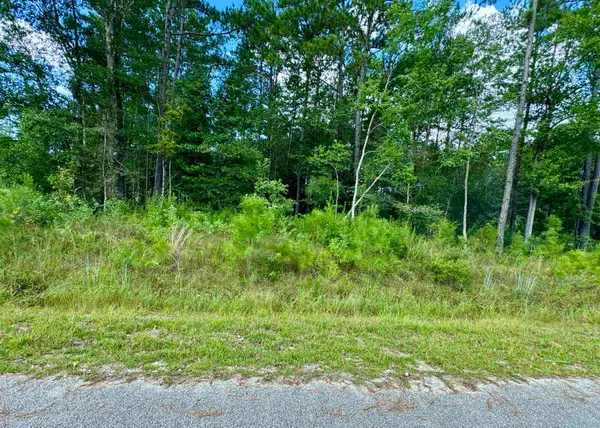 $72,000Active1.1 Acres
10750 Rock Creek Ridge Dr, Kountze, TX 77625
MLS# 270914Listed by: RE/MAX ONE - New
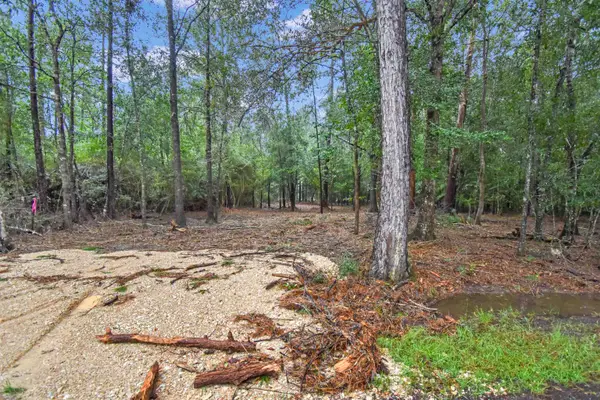 $45,000Active1.1 Acres
2770 Colonial Dr, Kountze, TX 77625
MLS# 270823Listed by: TRIANGLE REAL ESTATE, LLC - New
 $145,000Active3 beds 3 baths1,095 sq. ft.
2736 Whitetail Forest Road, Kountze, TX 77625
MLS# 37543634Listed by: ALLIANCE PROPERTIES 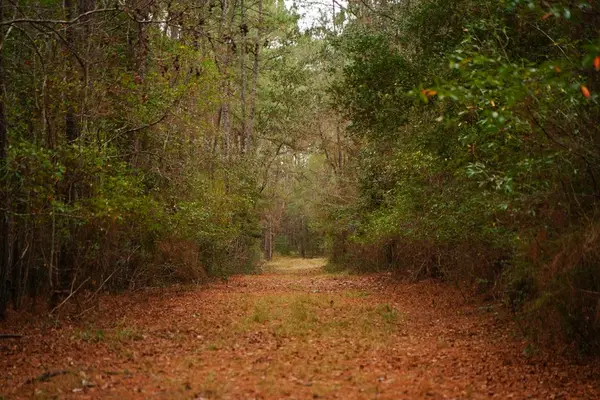 $614,100Active89 Acres
PID: 24928 Fm 418, Kountze, TX 77625
MLS# 65107686Listed by: UC 1836 REALTY AND AUCTION $310,000Active25.94 Acres
9780 N Hwy 326, Kountze, TX 77625
MLS# 270568Listed by: FULLER GROUP


Protect your home and budget from life's surprises with an Assurant Home Warranty, backed by a partner that supports you through every step of homeownership. Explore Plans.
© 2023 - 2026 ERA Franchise Systems LLC. All rights reserved. ERA Franchise Systems LLC fully supports the principles of the Fair Housing Act and the Equal Opportunity Act. ERA, ERA Real Estate powered, and their respective logos are registered service marks of ERA Franchise Systems LLC. Each office is independently owned and operated.