
3668 Leatherwood, Kountze, TX 77625-0000
Local realty services provided by:American Real Estate ERA Powered
3668 Leatherwood,Kountze, TX 77625-0000
$795,000
- 4 Beds
- 4 Baths
- 3,147 sq. ft.
- Single family
- Active
Listed by: reagan hanna
Office: double h property management
MLS#:269124
Source:TX_BBOR
Price summary
- Price:$795,000
- Price per sq. ft.:$252.62
About this home
Welcome to this exceptional 6.67-acre horse property in the highly sought-after Beaumont Colony! Shaded by majestic old-growth oak trees, this beautifully updated home offers 4 bedrooms, 3 baths, a dedicated office, an open-concept kitchen and dining area with a cozy fireplace, and a spacious primary suite with a luxurious bath and oversized closet. Equestrian amenities include small paddocks, a 5-stall barn with tack room and concrete aisle, covered stalls, and a team roping/riding arena. The massive shop features four roll-up doors, a vehicle lift, electricity, lighting, and built-in fans. The garage includes an air-conditioned workout room with shower and toilet. Additional covered parking accommodates RVs, horse trailers, tractors, and equipment. Two ponds, one stocked with fish, complete this rare country retreat. Schedule your private showing today!
Contact an agent
Home facts
- Listing ID #:269124
- Added:49 day(s) ago
- Updated:September 06, 2026 at 02:44 PM
Rooms and interior
- Bedrooms:4
- Total bathrooms:4
- Full bathrooms:3
- Half bathrooms:1
- Flooring:Luxury Vinyl Plank, Tile Floors
- Kitchen Description:Breakfast Bar, Dishwasher, Free Standing Range, Granite Counter Tops, Ice Maker Conn., Island Work Center, Microwave, Pantry, Refrigerator, Sld Surface Countertops, Vent Fan
- Living area:3,147 sq. ft.
Heating and cooling
- Cooling:Central Electric, Window Unit(s)
- Heating:Central Electric
Structure and exterior
- Roof:Arch. Comp. Shingle
- Building area:3,147 sq. ft.
- Lot area:6.67 Acres
- Construction Materials:Frame, HardiBoard, Partial Brick Veneer, Stone
- Exterior Features:Barn, Covered Patio, Gutters, Patio, Pond(s), Storage Bldg(s), Workshop
- Foundation Description:Slab
- Levels:1 Story
Utilities
- Water:Water Well
Finances and disclosures
- Price:$795,000
- Price per sq. ft.:$252.62
- Tax amount:$7,997
Features and amenities
- Laundry features:Wash/Dry Connection
- Amenities:Blinds/Shades, Bookcase, Ceiling Fan(s), Inside Utility Room, Sheetrock, Split Bdrm Plan, Storage Bldg(s), Workshop
Parking
- Parking description:Additional Parking, Attached Carport, Boat Parking, Detached Garage, Garage Door Opener, RV Parking
- Garage spaces:2
New listings near 3668 Leatherwood
 $614,100Active89 Acres
PID: 24928 Fm 418, Kountze, TX 77625
MLS# 65107686Listed by: UC 1836 REALTY AND AUCTION- New
 $125,000Active14.83 Acres
00000 Langham, Kountze, TX 77625
MLS# 27456955Listed by: COMPASS RE TEXAS, LLC - MEMORIAL - New
 $310,000Active25.94 Acres
9780 N Hwy 326, Kountze, TX 77625
MLS# 270568Listed by: FULLER GROUP - New
 $245,000Active3 beds 1 baths1,696 sq. ft.
10450 FM 421, Kountze, TX 77625
MLS# 270536Listed by: PROPERTY PROS REAL ESTATE & CO - New
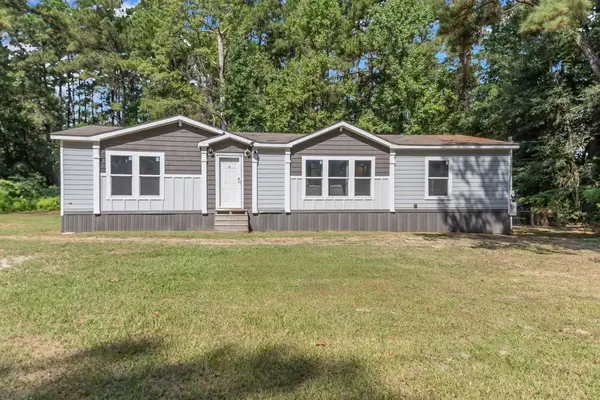 $200,000Active3 beds 2 baths1,568 sq. ft.
1768 Overstreet Loop, Kountze, TX 77625
MLS# 270479Listed by: TRIANGLE REAL ESTATE, LLC  $126,000Active4.99 Acres
9200 Bear Creek Drive, Kountze, TX 77625
MLS# 270412Listed by: RE/MAX ONE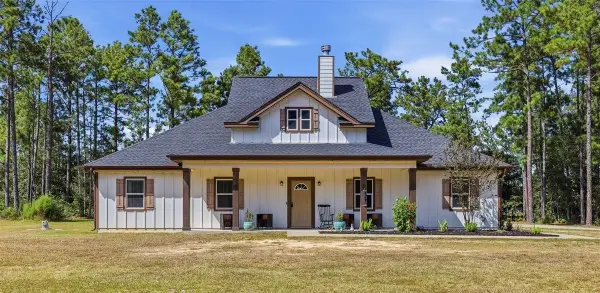 $322,900Active3 beds 2 baths1,760 sq. ft.
7226 FM 1293, Kountze, TX 77625
MLS# 270371Listed by: JLA REALTY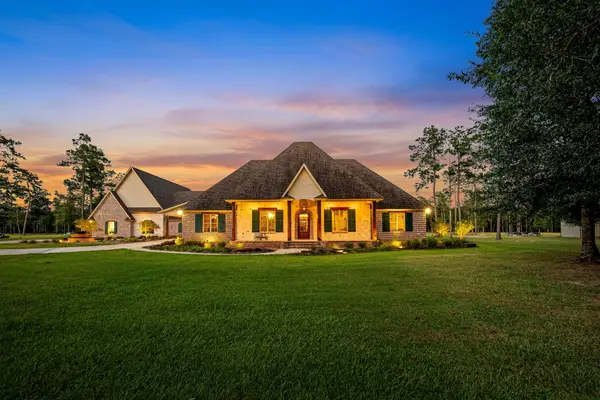 $2,400,000Active6 beds 4 baths7,531 sq. ft.
9155 Grizzly Drive, Kountze, TX 77625
MLS# 46346750Listed by: NAN & COMPANY PROPERTIES - CORPORATE OFFICE (HEIGHTS) $275,000Active3 beds 3 baths1,764 sq. ft.
3995 Lakewood Dr, Kountze, TX 77625
MLS# 270230Listed by: RE/MAX ONE $399,000Active3 beds 2 baths1,917 sq. ft.
2244 Becky Lane, Kountze, TX 77625
MLS# 14327024Listed by: KELLER WILLIAMS ELITE


Protect your home and budget from life's surprises with an Assurant Home Warranty, backed by a partner that supports you through every step of homeownership. Explore Plans.
© 2023 - 2026 ERA Franchise Systems LLC. All rights reserved. ERA Franchise Systems LLC fully supports the principles of the Fair Housing Act and the Equal Opportunity Act. ERA, ERA Real Estate powered, and their respective logos are registered service marks of ERA Franchise Systems LLC. Each office is independently owned and operated.