
5754 Oakwood Drive, Kountze, TX 77625
Local realty services provided by:American Real Estate ERA Powered
5754 Oakwood Drive,Kountze, TX 77625
$540,000
- 3 Beds
- 4 Baths
- 3,212 sq. ft.
- Condominium
- Pending
Listed by: jaimie harvey
Office: united country - jw realty & a
MLS#:269680
Source:TX_BBOR
Price summary
- Price:$540,000
- Price per sq. ft.:$168.12
About this home
Experience country living at its finest in this custom 3,212 SF barndominium situated on beautifully maintained acreage in Kountze. This unique property features 3 bedrooms, 3 full baths, 1 half bath, a dedicated office, spacious loft, and an open-concept living area designed for both everyday living and entertaining. The chef's kitchen offers quartz countertops, a large island, breakfast bar, pantry, and abundant cabinetry. The primary suite features a freestanding soaking tub, separate shower, and generous space to unwind. A detached 596 SF apartment with a full kitchen and bath provides excellent accommodations for guests, extended family, or potential rental income. Outside, enjoy a barn, pond, cross-fenced pasture, covered porch, attached garage, and plenty of room for horses, livestock, or recreation. A rare opportunity to own a versatile country property with modern amenities and endless possibilities.
Contact an agent
Home facts
- Listing ID #:269680
- Added:38 day(s) ago
- Updated:September 06, 2026 at 07:38 AM
Rooms and interior
- Bedrooms:3
- Total bathrooms:4
- Full bathrooms:3
- Half bathrooms:1
- Flooring:Carpeting, Luxury Vinyl Plank
- Kitchen Description:Breakfast Bar, Dishwasher, Free Standing Range, Island Work Center, Microwave, Pantry, Quartz, Vent Fan
- Living area:3,212 sq. ft.
Heating and cooling
- Heating:Central Electric
Structure and exterior
- Roof:Metal
- Building area:3,212 sq. ft.
- Lot area:2.33 Acres
- Construction Materials:Barndominium, Stone
- Exterior Features:Barn, Pond(s)
- Foundation Description:Slab
- Levels:1.5 Story
Finances and disclosures
- Price:$540,000
- Price per sq. ft.:$168.12
Features and amenities
- Amenities:Ceiling Fan(s), Inside Utility Room, Sheetrock
Parking
- Parking description:Attached Garage
- Garage spaces:2
New listings near 5754 Oakwood Drive
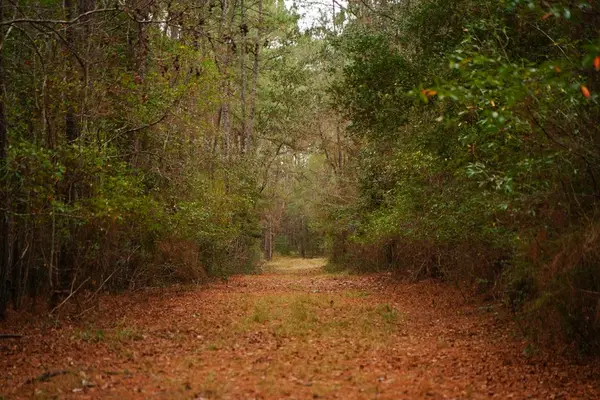 $614,100Active89 Acres
PID: 24928 Fm 418, Kountze, TX 77625
MLS# 65107686Listed by: UC 1836 REALTY AND AUCTION- New
 $125,000Active14.83 Acres
00000 Langham, Kountze, TX 77625
MLS# 27456955Listed by: COMPASS RE TEXAS, LLC - MEMORIAL - New
 $310,000Active25.94 Acres
9780 N Hwy 326, Kountze, TX 77625
MLS# 270568Listed by: FULLER GROUP - New
 $245,000Active3 beds 1 baths1,696 sq. ft.
10450 FM 421, Kountze, TX 77625
MLS# 270536Listed by: PROPERTY PROS REAL ESTATE & CO - New
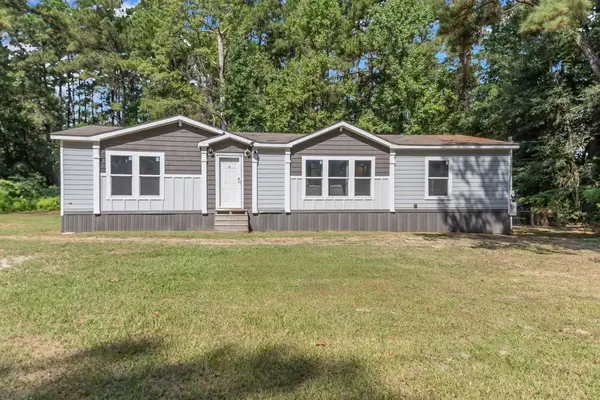 $200,000Active3 beds 2 baths1,568 sq. ft.
1768 Overstreet Loop, Kountze, TX 77625
MLS# 270479Listed by: TRIANGLE REAL ESTATE, LLC  $126,000Active4.99 Acres
9200 Bear Creek Drive, Kountze, TX 77625
MLS# 270412Listed by: RE/MAX ONE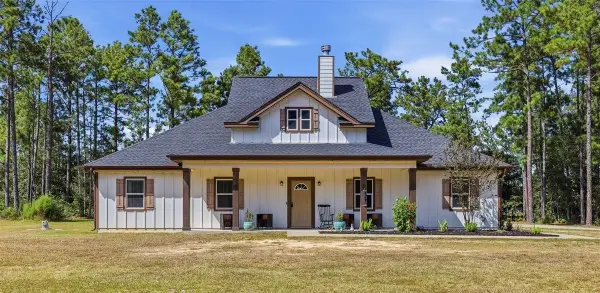 $322,900Active3 beds 2 baths1,760 sq. ft.
7226 FM 1293, Kountze, TX 77625
MLS# 270371Listed by: JLA REALTY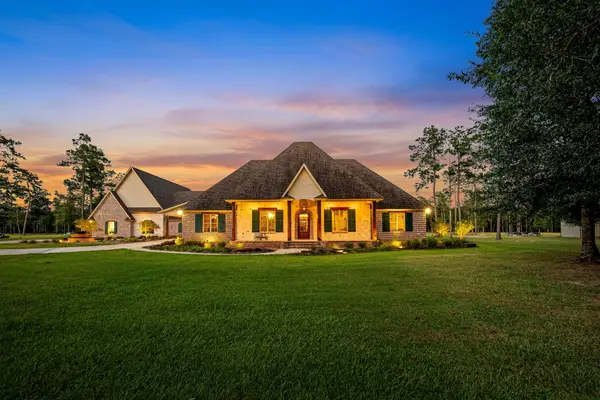 $2,400,000Active6 beds 4 baths7,531 sq. ft.
9155 Grizzly Drive, Kountze, TX 77625
MLS# 46346750Listed by: NAN & COMPANY PROPERTIES - CORPORATE OFFICE (HEIGHTS) $275,000Active3 beds 3 baths1,764 sq. ft.
3995 Lakewood Dr, Kountze, TX 77625
MLS# 270230Listed by: RE/MAX ONE $399,000Active3 beds 2 baths1,917 sq. ft.
2244 Becky Lane, Kountze, TX 77625
MLS# 14327024Listed by: KELLER WILLIAMS ELITE


Protect your home and budget from life's surprises with an Assurant Home Warranty, backed by a partner that supports you through every step of homeownership. Explore Plans.
© 2023 - 2026 ERA Franchise Systems LLC. All rights reserved. ERA Franchise Systems LLC fully supports the principles of the Fair Housing Act and the Equal Opportunity Act. ERA, ERA Real Estate powered, and their respective logos are registered service marks of ERA Franchise Systems LLC. Each office is independently owned and operated.