
650 W Deer, Kountze, TX 77625
Local realty services provided by:American Real Estate ERA Powered
650 W Deer,Kountze, TX 77625
$65,000
- 2 Beds
- 1 Baths
- 624 sq. ft.
- Single family
- Active
Listed by: jennifer theis
Office: re/max one
MLS#:271963
Source:TX_BBOR
Price summary
- Price:$65,000
- Price per sq. ft.:$104.17
About this home
Great starter home or investment property on a half-acre! Recent updates include laminate flooring and bathroom. The kitchen offers plenty of cabinet space, and all appliances stay, including the refrigerator, washer, and dryer. Outside you’ll find a fenced backyard and two storage buildings, plus extra unfenced land with room to build a shop or store your RV, boat, and trailers.
Contact an agent
Home facts
- Listing ID #:271963
- Added:1 day(s) ago
- Updated:October 24, 2026 at 08:58 PM
Rooms and interior
- Bedrooms:2
- Total bathrooms:1
- Full bathrooms:1
- Flooring:Laminate Floors, Wood Floors
- Kitchen Description:Free Standing Range, Ice Maker Conn., Refrigerator
- Living area:624 sq. ft.
Heating and cooling
- Cooling:Central Gas
- Heating:Central Electric
Structure and exterior
- Roof:Arch. Comp. Shingle
- Building area:624 sq. ft.
- Lot area:0.5 Acres
- Construction Materials:Vinyl Siding
- Exterior Features:Storage Bldg(s)
- Foundation Description:Pier & Beam
- Levels:1 Story
Utilities
- Water:City Water
- Sewer:City Sewer
Finances and disclosures
- Price:$65,000
- Price per sq. ft.:$104.17
- Tax amount:$1,021
Features and amenities
- Amenities:Blinds/Shades, Ceiling Fan(s), Inside Utility Room, Storage Bldg(s)
Parking
- Parking description:Attached Carport
New listings near 650 W Deer
- New
 $160,000Active9.31 Acres
3575 Woodard Road, Kountze, TX 77625
MLS# 271865Listed by: THE PROS PROPERTIES, PROP MGMT - New
 $200,000Active15.03 Acres
8140 Carter Ranch Road, Kountze, TX 77625
MLS# 97087837Listed by: ORCHARD BROKERAGE - New
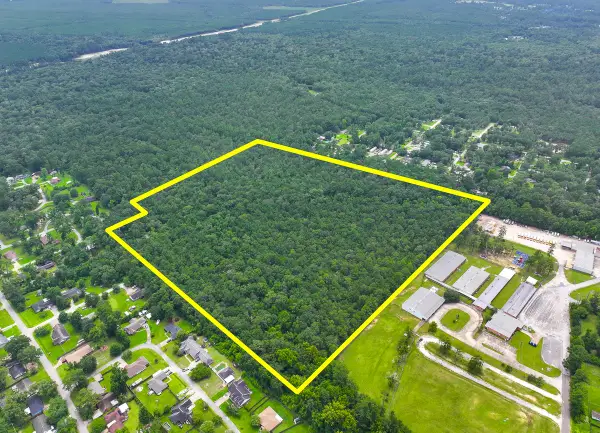 $325,000Active36.04 Acres
0 Pine Tree Lane, Kountze, TX 77625
MLS# 27277295Listed by: HOMELAND PROPERTIES, INC - Open Fri, 4 to 7pmNew
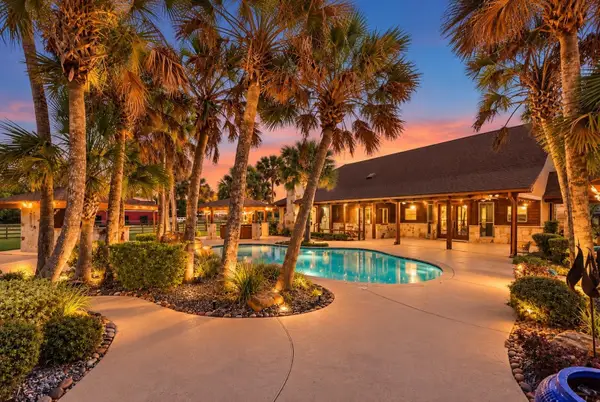 $1,275,000Active4 beds 5 baths3,213 sq. ft.
9889 FM 421, Kountze, TX 77625
MLS# 271727Listed by: UNITED COUNTRY - JW REALTY & A - New
 $55,000Active1.75 Acres
000 Roberts Road, Kountze, TX 77625
MLS# 24462416Listed by: COLDWELL BANKER SOUTHERN HOMES  $165,000Pending3 beds 2 baths1,620 sq. ft.
232 Yupon, Kountze, TX 77625
MLS# 271690Listed by: TRIANGLE REAL ESTATE, LLC $631,125Active125 Acres
00 Hunting Lodge Road, Kountze, TX 77625
MLS# 21409533Listed by: BRADLEY PAUL WILSON $1,216,059Active425 Acres
00 Fm 770, Kountze, TX 77625
MLS# 21409618Listed by: BRADLEY PAUL WILSON $499,900Active3 beds 2 baths2,560 sq. ft.
4153 S Fm 1003 Road S, Kountze, TX 77625
MLS# 25709300Listed by: RE/MAX ONE


Protect your home and budget from life's surprises with an Assurant Home Warranty, backed by a partner that supports you through every step of homeownership. Explore Plans.
© 2023 - 2026 ERA Franchise Systems LLC. All rights reserved. ERA Franchise Systems LLC fully supports the principles of the Fair Housing Act and the Equal Opportunity Act. ERA, ERA Real Estate powered, and their respective logos are registered service marks of ERA Franchise Systems LLC. Each office is independently owned and operated.