
9155 Grizzly Drive, Kountze, TX 77625
Local realty services provided by:American Real Estate ERA Powered
9155 Grizzly Drive,Kountze, TX 77625
$2,400,000
- 6 Beds
- 4 Baths
- 7,531 sq. ft.
- Single family
- Active
Listed by: vianey nieto, luis nieto sifuentes
Office: nan & company properties - corporate office (heights)713-714-6454
MLS#:46346750
Source:HARMLS
Price summary
- Price:$2,400,000
- Price per sq. ft.:$318.68
About this home
A rare legacy estate on approximately 5.7 landscaped acres offering 7,531 sq ft of custom living space. Blending Western lodge warmth with classic Southern elegance, this remarkable home features 6 bedrooms, 4 full baths, executive office, exercise room, sunroom, and formal living and dining. The gourmet kitchen showcases two oversized 4' x 10' islands, Wolf appliances, Sub-Zero refrigeration, walk-in pantry, knotty alder cabinetry, and granite and soapstone countertops. The impressive game room features a 23' cathedral ceiling, exposed timber trusses, replicated 1800s saloon bar, and floor-to-ceiling natural stone fireplace. The primary suite offers a spa-inspired bath with handcrafted Black Walnut soaking tub. Outdoor living includes a covered patio with fireplace, outdoor kitchen, and approximately ½-acre private pond. Additional highlights include a 4-car garage, workshop, 40 kW whole-home generator, whole-home audio/video, and exceptional craftsmanship throughout.
Contact an agent
Home facts
- Year built:2019
- Subdivision & Development:Bear Creek Estate Sec 1
- Listing ID #:46346750
- Updated:October 06, 2026 at 12:12 PM
Rooms and interior
- Bedrooms:6
- Total bathrooms:4
- Full bathrooms:4
- Rooms Total:14
- Kitchen Description:Breakfast Bar, Butlers Pantry, Dishwasher, Double Oven, Gas Range, Ice Maker, Kitchen Family Room Combo, Microwave
- Living area:7,531 sq. ft.
Heating and cooling
- Cooling:Attic Fan, Central Air, Electric
- Heating:Heat Pump
- Central air:Yes
Structure and exterior
- Roof:Composition
- Year built:2019
- Building area:7,531 sq. ft.
- Lot area:5.79 Acres
- Lot Features:Cleared, Wooded
- Architectural Style:Ranch, craftsman
- Construction Materials:Brick
- Foundation Description:Slab
- Levels:2 Stories
Schools
- High school:HARDIN-JEFFERSON HIGH SCHOOL
- Middle school:HENDERSON MIDDLE SCHOOL (HARDIN JEFFERSON)
- Elementary school:SOUR LAKE ELEMENTARY SCHOOL
Utilities
- Sewer:Aerobic Septic
Finances and disclosures
- Price:$2,400,000
- Price per sq. ft.:$318.68
- Tax amount:$9,201 (2025)
Features and amenities
- Appliances:Dishwasher, Double Oven, Gas Range, Ice Maker, Microwave
Parking
- Parking description:Additional Parking, Circular Driveway, Garage
- Garage:Yes
- Garage spaces:4
New listings near 9155 Grizzly Drive
- New
 $299,000Active3 beds 2 baths2,080 sq. ft.
3673 Libby Ln, Kountze, TX 77625
MLS# 271412Listed by: PROPERTY PROS REAL ESTATE & CO - New
 $89,999Active20 Acres
0 Sap Graveyard Road, Kountze, TX 77625
MLS# 75304634Listed by: KAREN DAVIS PROPERTIES - New
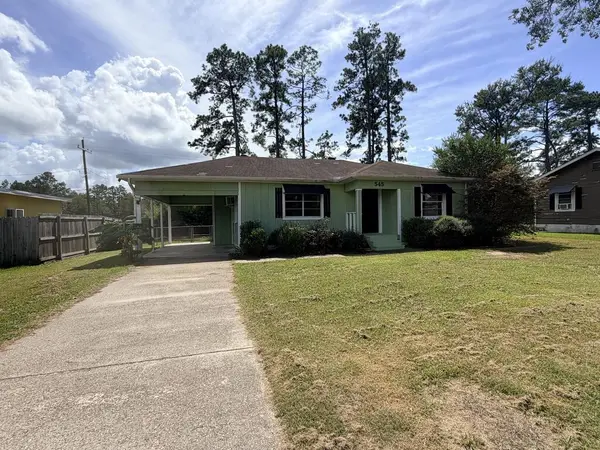 $138,000Active3 beds 2 baths1,230 sq. ft.
545 Jordan Road, Kountze, TX 77625
MLS# 70015448Listed by: MARTINDALE REAL ESTATE INVESTMENTS - New
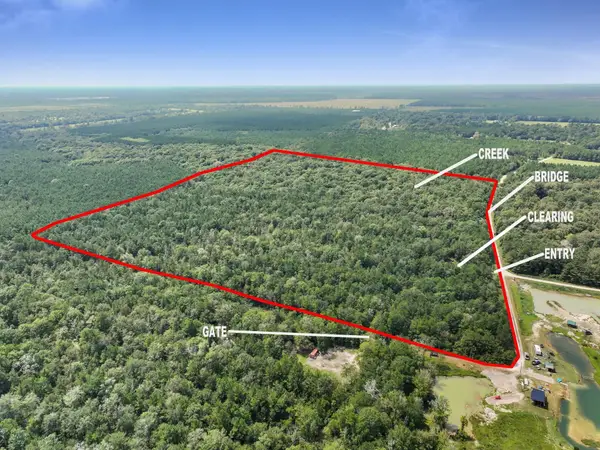 $265,000Active37.5 Acres
0 Blue Jay Drive Tract #10, Kountze, TX 77625
MLS# 271340Listed by: RE/MAX ONE - New
 $399,000Active3 beds 1 baths1,144 sq. ft.
618 N LHS Dr, Kountze, TX 77625
MLS# 271238Listed by: TRIANGLE REAL ESTATE, LLC - New
 $105,000Active2 beds 2 baths1,102 sq. ft.
2707 Happy Valley Ln, Kountze, TX 77625
MLS# 271228Listed by: ROYALTY RANCH & REAL ESTATE - New
 $200,000Active5.28 Acres
4314 Hwy 69, Kountze, TX 77625
MLS# 271223Listed by: LIVE OAK REAL ESTATE GROUP - New
 $650,000Active4 beds 3 baths2,510 sq. ft.
9140 Grizzly, Kountze, TX 77625
MLS# 271169Listed by: HOMETOWN REALTY  $159,900Active10 Acres
6650 Burrell Trail, Kountze, TX 77625
MLS# 15362248Listed by: LIVE OAK REAL ESTATE GROUP LLC $1,250,000Active4 beds 5 baths4,477 sq. ft.
9130 Bear Creek Drive, Kountze, TX 77625
MLS# 23155203Listed by: LANDRY REALTY LLC


Protect your home and budget from life's surprises with an Assurant Home Warranty, backed by a partner that supports you through every step of homeownership. Explore Plans.
© 2023 - 2026 ERA Franchise Systems LLC. All rights reserved. ERA Franchise Systems LLC fully supports the principles of the Fair Housing Act and the Equal Opportunity Act. ERA, ERA Real Estate powered, and their respective logos are registered service marks of ERA Franchise Systems LLC. Each office is independently owned and operated.