
105 River Birch Drive, Krugerville, TX 76227
Local realty services provided by:ERA Newlin & Company
Listed by: mona hill
Office: lgi homes
MLS#:21379275
Source:GDAR
Price summary
- Price:$779,900
- Price per sq. ft.:$256.38
About this home
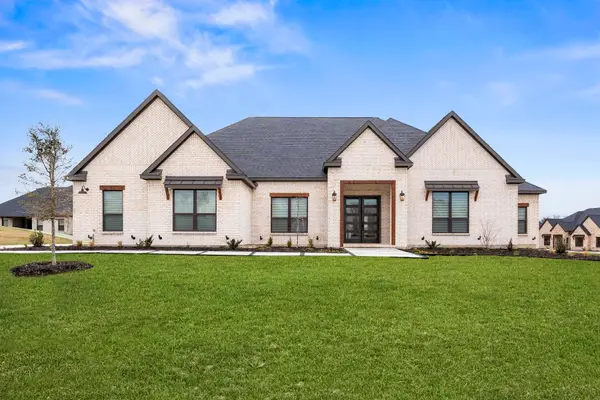
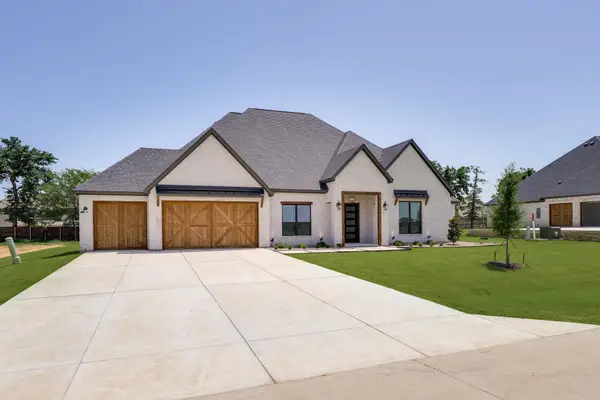
No HOA, MUD or PID! Enjoy luxury living on half-acre plus homesites at The Woodlands, where KitchenAid® appliances and upgraded finishes come standard. Offering 3 bedrooms, 2.5 bathrooms, a 3-car garage and 3,042 sq. ft., the Bradley floor plan combines generous living spaces with thoughtful details throughout.
The open-concept design connects the chef-inspired kitchen, breakfast area and family room, creating a bright and inviting heart of the home. The kitchen features quartz countertops, designer cabinetry, a gas cooktop, KitchenAid® appliances and an oversized walk-in pantry. A separate formal dining room provides additional space for special occasions, while a flexible bonus room can adapt as a home office, study, game room or more.
Privately situated within the home, the primary retreat features an impressive en-suite bath with expansive vanities, a freestanding soaking tub, walk-in shower and linen closet. The sizable primary walk-in closet offers direct access to the laundry room for added convenience. Each secondary bedroom also features a walk-in closet, providing ample storage throughout the home.
The covered back patio extends the living space outdoors with a built-in kitchen featuring generous counter space, a sink and grill - an ideal setting for dining, relaxing and gathering outside.
Conveniently located in Denton County near the Highway 380 corridor, The Woodlands pairs a peaceful, nature-rich setting with easy access to destinations throughout North Texas. Community amenities include a newly installed playground and Woodland Park, featuring a scenic pond, nature paths and a monthly farmers market.
Interior finishes and selections for this home may differ from photos shown....
Contact an agent
Home facts
- Year built:2026
- Subdivision & Development:The Woodlands
- Listing ID #:21379275
- Added:2 day(s) ago
- Updated:September 07, 2026 at 11:51 AM
Rooms and interior
- Bedrooms:3
- Total bathrooms:3
- Full bathrooms:2
- Half bathrooms:1
- Flooring:Carpet, Hardwood, Tile
- Kitchen Description:Dishwasher, Disposal, Double Oven, Gas Cooktop, Microwave, Refrigerator, Wine Cooler
- Living area:3,042 sq. ft.
Heating and cooling
- Cooling:Ceiling Fans, Central Air, Electric
- Heating:Central, Fireplaces, Propane
- Central air:Yes
Structure and exterior
- Roof:Composition
- Year built:2026
- Building area:3,042 sq. ft.
- Lot area:0.55 Acres
- Lot Features:Few Trees, Landscaped, Sprinkler System, Subdivision
- Construction Materials:Brick
- Foundation Description:Slab
- Levels:1 Story
Schools
- High school:Aubrey
- Middle school:Aubrey
- Elementary school:Hl Brockett
Finances and disclosures
- Price:$779,900
- Price per sq. ft.:$256.38
Features and amenities
- Appliances:Dishwasher, Disposal, Double Oven, Gas Cooktop, Microwave, Refrigerator, Tankless Water Heater, Wine Cooler
- Amenities:Carbon Monoxide Detectors, Smoke Detectors
Parking
- Garage:Yes
- Garage spaces:3
 Information provided, in part, by North Texas Real Estate Information Systems, Inc. Last Updated September 7, 2026 Listings with the NTREIS logo are listed by brokerages other than ERA Newlin & Company.
New listings near 105 River Birch Drive
- New
 $824,900Active4 beds 4 baths3,191 sq. ft.
132 Willow Oak Drive, Krugerville, TX 76227
MLS# 21379260Listed by: LGI HOMES - New
 $854,900Active4 beds 4 baths3,191 sq. ft.
132 Peachleaf Drive, Krugerville, TX 76227
MLS# 21379262Listed by: LGI HOMES - New
 $874,900Active4 beds 4 baths3,388 sq. ft.
128 Texas Ash Drive, Krugerville, TX 76227
MLS# 21379265Listed by: LGI HOMES - New
 $874,900Active4 beds 4 baths3,388 sq. ft.
108 Wild Plum Drive, Krugerville, TX 76227
MLS# 21379268Listed by: LGI HOMES - New
 $899,900Active4 beds 4 baths3,804 sq. ft.
126 Texas Ash Drive, Krugerville, TX 76227
MLS# 21379270Listed by: LGI HOMES - New
 $884,900Active4 beds 4 baths3,804 sq. ft.
103 River Birch Drive, Krugerville, TX 76227
MLS# 21379271Listed by: LGI HOMES - New
 $934,900Active4 beds 5 baths4,049 sq. ft.
100 Wild Plum Drive, Krugerville, TX 76227
MLS# 21379273Listed by: LGI HOMES - New
 $674,900Active3 beds 2 baths2,414 sq. ft.
106 Wild Plum Drive, Krugerville, TX 76227
MLS# 21379274Listed by: LGI HOMES - New
 $764,900Active4 beds 3 baths2,979 sq. ft.
130 Texas Ash Drive, Krugerville, TX 76227
MLS# 21379276Listed by: LGI HOMES


Protect your home and budget from life's surprises with an Assurant Home Warranty, backed by a partner that supports you through every step of homeownership. Explore Plans.
© 2023 - 2026 ERA Franchise Systems LLC. All rights reserved. ERA Franchise Systems LLC fully supports the principles of the Fair Housing Act and the Equal Opportunity Act. ERA, ERA Real Estate powered, and their respective logos are registered service marks of ERA Franchise Systems LLC. Each office is independently owned and operated.