
5529 Legends Way, Krum, TX 76249
Local realty services provided by:ERA Empower
Listed by: tom white
Office: century 21 mike bowman, inc.
MLS#:21357084
Source:GDAR
Price summary
- Price:$359,900
- Price per sq. ft.:$172.12
- Monthly HOA dues:$58.33
About this home
Welcome home to Hickory Grove in Krum, where small-town charm meets modern comfort! This 4-bedroom home offers impressive curb appeal with a brick & stone exterior, covered front porch, landscaped beds with brick & stone borders & an upgraded full-light leaded-glass entry door. Inside, ceramic plank flooring flows through the entry, living, kitchen, dining, baths & utility areas. The open design features a spacious living room, dining area & versatile family room. The kitchen shines with white custom cabinetry, granite counters, tumbled-stone backsplash, stainless appliances, gas range & oversized island. The private primary suite is separated from the secondary bedrooms & offers an ensuite bath with cultured-marble counter, oversized walk-in shower & a huge walk-in closet. The enclosed all-weather sunroom creates a relaxing retreat for plants, reading or morning coffee, while the extended patio offers plenty of room for grilling & entertaining. Hickory Grove residents enjoy a community pool, park, playground, sidewalks & pickleball. Enjoy Krum’s friendly, relaxed lifestyle while remaining minutes from Denton. Convenient access to FM 1173, FM 156, US-380 & I-35 puts shopping, dining & employment within easy reach. Nearby Denton offers Rayzor Ranch, downtown dining & major employers including UNT, TWU, healthcare, government & manufacturing. A great combination of community, convenience & space—schedule your showing today!...
Contact an agent
Home facts
- Year built:2025
- Subdivision & Development:Hickory Grove Ph 1a
- Listing ID #:21357084
- Added:47 day(s) ago
- Updated:September 30, 2026 at 12:46 PM
Rooms and interior
- Bedrooms:4
- Total bathrooms:3
- Full bathrooms:3
- Flooring:Carpet, Ceramic Tile
- Kitchen Description:Dishwasher, Disposal, Gas Range, Microwave
- Living area:2,091 sq. ft.
Heating and cooling
- Cooling:Central Air
- Heating:Central
- Central air:Yes
Structure and exterior
- Roof:Composition
- Year built:2025
- Building area:2,091 sq. ft.
- Lot area:0.14 Acres
- Lot Features:Interior Lot, Landscaped, Level, Sprinkler System, Subdivision
- Architectural Style:Traditional
- Construction Materials:Brick, Fiber Cement, Stone
- Foundation Description:Slab
- Levels:1 Story
Schools
- High school:Krum
- Middle school:Krum
- Elementary school:Dodd
Finances and disclosures
- Price:$359,900
- Price per sq. ft.:$172.12
- Tax amount:$1,376
Features and amenities
- Appliances:Dishwasher, Disposal, Gas Range, Gas Water Heater, Microwave
- Amenities:Carbon Monoxide Detectors, Smoke Detectors
Parking
- Garage:Yes
- Garage spaces:2
 Information provided, in part, by North Texas Real Estate Information Systems, Inc. Last Updated September 30, 2026 Listings with the NTREIS logo are listed by brokerages other than ERA Empower.
New listings near 5529 Legends Way
 $750,000Active10.5 Acres
TBD 10.5 acres Thomas J Egan Road, Krum, TX 76249
MLS# 21343641Listed by: DAVE PERRY MILLER REAL ESTATE- New
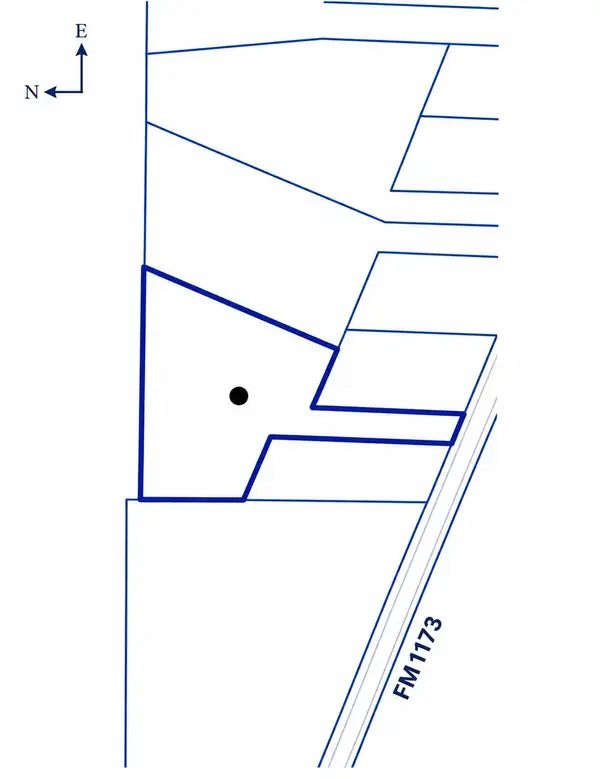 $250,000Active3.19 Acres
11106 Fm 1173, Krum, TX 76249
MLS# 21387655Listed by: HART OF TEXAS - New
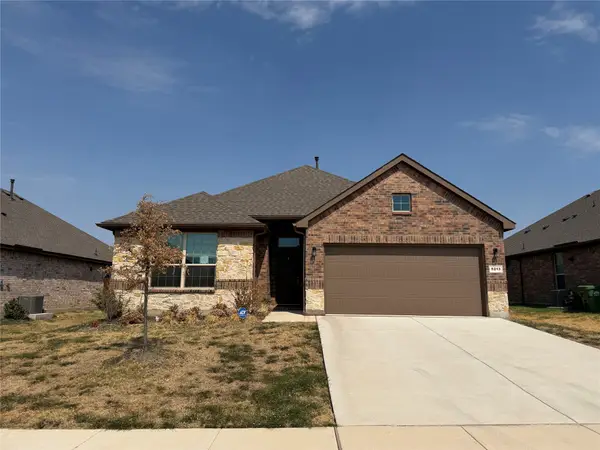 $342,500Active4 beds 2 baths2,213 sq. ft.
5213 Meadow Lane, Krum, TX 76249
MLS# 21397001Listed by: INFINITY REALTY GROUP OF TEXAS - New
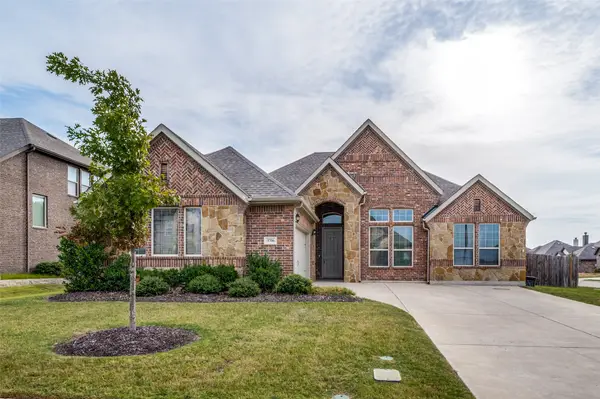 $385,000Active3 beds 2 baths2,181 sq. ft.
3706 Ranchers Ridge, Krum, TX 76249
MLS# 21393098Listed by: SARAH BOYD & CO - New
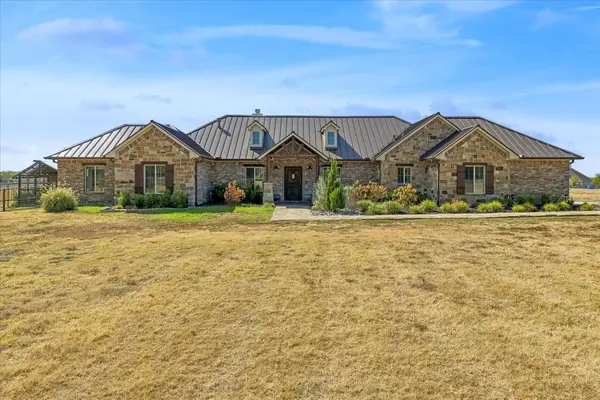 $1,150,000Active4 beds 3 baths2,407 sq. ft.
12953 Flow Road, Krum, TX 76249
MLS# 21394555Listed by: THE MICHAEL GROUP - New
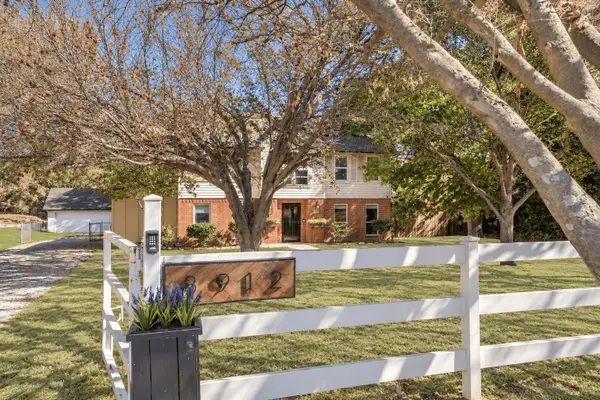 $460,000Active4 beds 2 baths2,467 sq. ft.
8912 S Hickory Road, Krum, TX 76249
MLS# 21388075Listed by: REAL BROKER, LLC - New
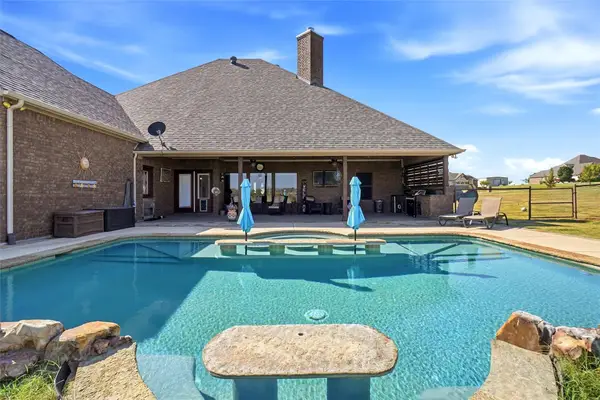 $825,000Active4 beds 3 baths2,894 sq. ft.
6104 High Meadows Drive, Krum, TX 76249
MLS# 21386230Listed by: STAG RESIDENTIAL - New
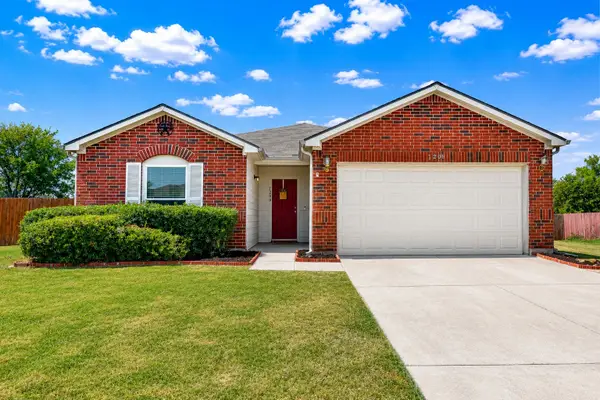 $300,000Active4 beds 2 baths1,771 sq. ft.
1208 Feather Crest Drive, Krum, TX 76249
MLS# 21390246Listed by: KELLER WILLIAMS REALTY DPR - New
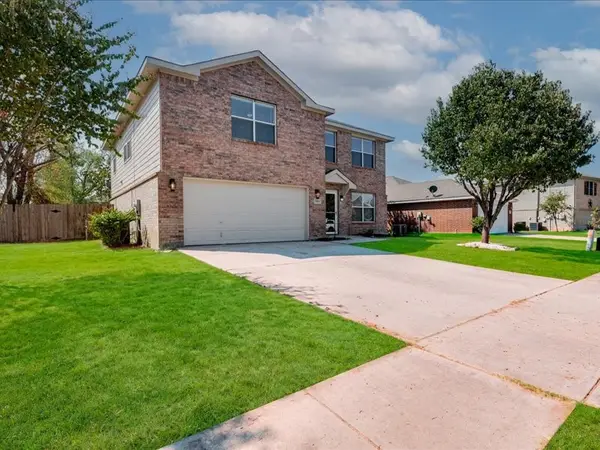 $345,000Active4 beds 3 baths2,622 sq. ft.
1606 Withers Way, Krum, TX 76249
MLS# 21392443Listed by: MOVING TEXAS REALTY 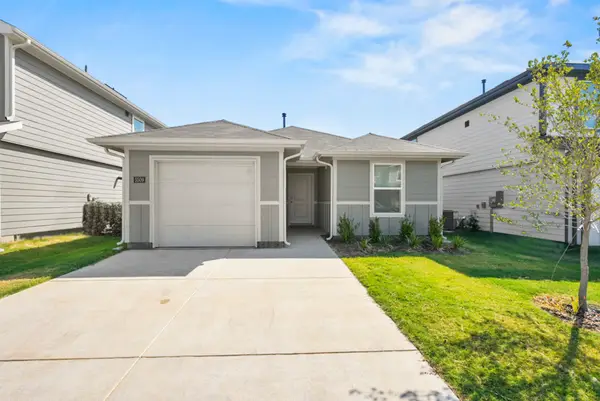 $257,990Active3 beds 2 baths1,214 sq. ft.
5509 Corduroy Road, Krum, TX 76249
MLS# 21383738Listed by: PEAK REALTY AND ASSOCIATES LLC


Protect your home and budget from life's surprises with an Assurant Home Warranty, backed by a partner that supports you through every step of homeownership. Explore Plans.
© 2023 - 2026 ERA Franchise Systems LLC. All rights reserved. ERA Franchise Systems LLC fully supports the principles of the Fair Housing Act and the Equal Opportunity Act. ERA, ERA Real Estate powered, and their respective logos are registered service marks of ERA Franchise Systems LLC. Each office is independently owned and operated.