
142 Tumbling Creek Run, Kyle, TX 78640
Local realty services provided by:ERA Experts
Listed by: dina verteramo
Office: highland homes realty
MLS#:9379533
Source:ACTRIS
142 Tumbling Creek Run,Kyle, TX 78640
$689,990
- 4 Beds
- 4 Baths
- 2,623 sq. ft.
- Single family
- Active
Upcoming open houses
- Sun, Oct 0401:00 pm - 04:00 pm
Price summary
- Price:$689,990
- Price per sq. ft.:$263.05
- Monthly HOA dues:$66.67
About this home
FORMER HIGHLAND HOME MODEL! MOVE-IN READY! Welcome to the stunning Brentwood, located in the highly sought-after 6 Creeks at Waterridge community in Kyle. This former model home, built by ten-time award winning, Highland Homes, sits on a 60-foot homesite and offers approximately 2,623 square feet of thoughtfully designed living space. With 4 spacious bedrooms, 3.5 bathrooms, and a 2.5-car garage, this home provides the perfect balance of comfort and functionality for today’s modern lifestyle. Inside, you’ll find an open-concept layout highlighted by a gourmet kitchen and an expansive family room with glass sliders leading to the expanded outdoor living space. This home offers a seamless flow that makes entertaining effortless. The primary suite features a freestanding rectangular tub and separate shower upgrade for a true retreat, while the additional bedrooms and bathrooms offer ample space for guests. Two of the three guest bedrooms are expanded bedrooms with their own en-suite, full bathroom attached. Thoughtful enhancements such as extra storage off guest bedrooms, and a rear brick exterior elevate both style and convenience. Outdoor living is equally inviting; ideal for grilling or cozy evenings by the fire. Beyond the home, 6 Creeks at Waterridge offers a lifestyle like no other. Residents enjoy scenic greenbelt trails, a resort-style amenity center with pool and playgrounds, a serene fishing pond, and brand-new pickleball courts....
Contact an agent
Home facts
- Year built:2026
- Subdivision & Development:6 Creeks at Waterridge
- Listing ID #:9379533
- Updated:October 04, 2026 at 04:47 AM
Rooms and interior
- Bedrooms:4
- Total bathrooms:4
- Full bathrooms:3
- Half bathrooms:1
- Flooring:Carpet, Tile, Vinyl
- Kitchen Description:Built-In Electric Oven, Cooktop, Dishwasher, Disposal, ENERGY STAR Qualified Appliances, Exhaust Fan, Gas Cooktop, Stainless Steel Appliance(s)
- Living area:2,623 sq. ft.
Heating and cooling
- Cooling:ENERGY STAR Qualified Equipment
- Heating:Natural Gas
- Central air:Yes
Structure and exterior
- Roof:Composition, Shingle
- Year built:2026
- Building area:2,623 sq. ft.
- Lot area:0.17 Acres
- Lot Features:Back Yard, Few Trees, Front Yard, Interior Lot, Landscaped, Native Plants
- Construction Materials:Brick, Concrete, Frame, HardiPlank Type, Radiant Barrier
- Exterior Features:Gas Grill
- Foundation Description:Slab
Schools
- High school:Jack C Hays
- Elementary school:Jim Cullen
Utilities
- Water:Public
- Sewer:Public Sewer
Finances and disclosures
- Price:$689,990
- Price per sq. ft.:$263.05
Features and amenities
- Appliances:Built-In Electric Oven, Convection Oven, Cooktop, Dishwasher, Disposal, ENERGY STAR Qualified Appliances, Exhaust Fan, Gas Cooktop, RNGHD, Stainless Steel Appliance(s), Tankless Water Heater
- Amenities:Pantry
Parking
- Total parking spaces:2
- Parking description:Attached, Garage, Garage Door Opener, Garage Faces Front, Kitchen Level, Oversized, Side By Side
- Garage:Yes
- Garage spaces:2
New listings near 142 Tumbling Creek Run
- New
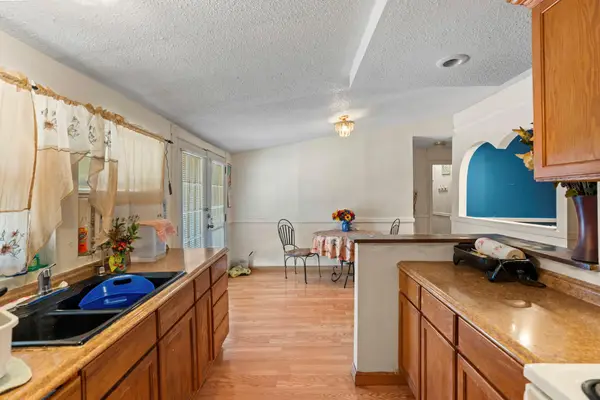 $199,000Active4 beds 2 baths1,540 sq. ft.
110 Belinda Ln, Kyle, TX 78640
MLS# 3709291Listed by: DEN PROPERTY GROUP - Open Sun, 11am to 1pmNew
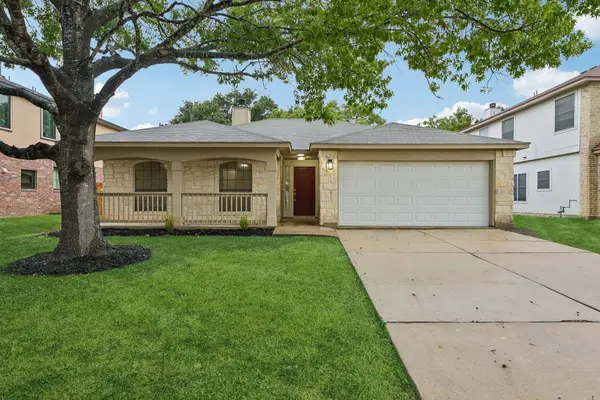 $239,900Active3 beds 2 baths1,236 sq. ft.
500 Britni Loop, Kyle, TX 78640
MLS# 2886023Listed by: KEEPING IT REALTY - Open Sun, 1:30 to 3:30pmNew
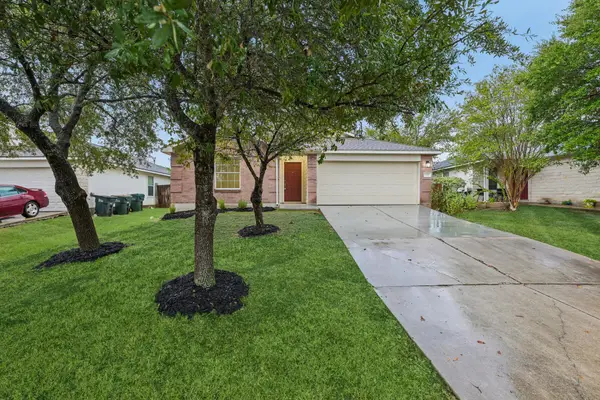 $269,900Active3 beds 2 baths1,387 sq. ft.
720 Goldenrod St, Kyle, TX 78640
MLS# 4722323Listed by: KEEPING IT REALTY - New
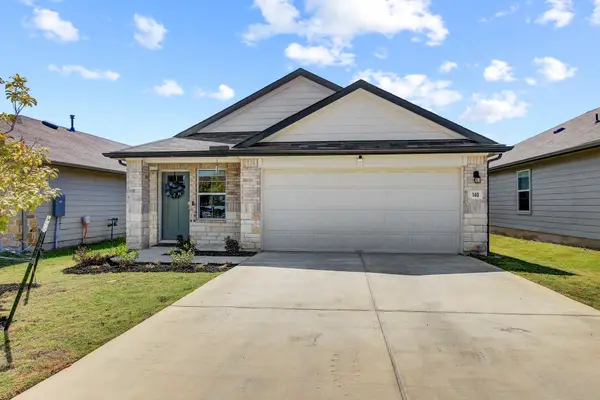 $299,900Active3 beds 2 baths1,611 sq. ft.
140 Texas Palmetto Cir, Kyle, TX 78640
MLS# 3688155Listed by: SPYGLASS REALTY - New
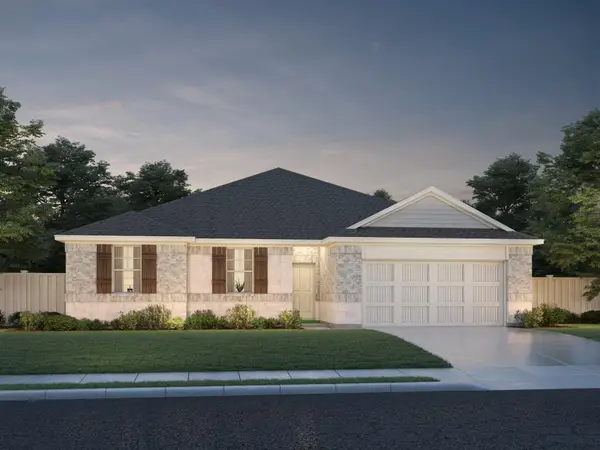 $415,990Active4 beds 3 baths2,735 sq. ft.
341 Old Town Rd, Kyle, TX 78640
MLS# 5425488Listed by: MERITAGE HOMES REALTY - New
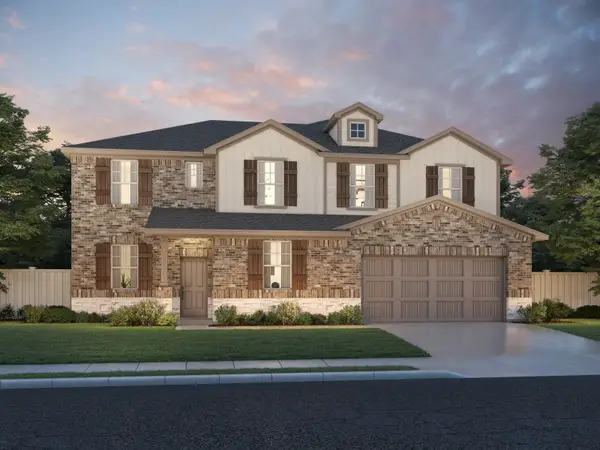 $457,990Active5 beds 4 baths3,158 sq. ft.
101 Old Town Rd, Kyle, TX 78640
MLS# 5784562Listed by: MERITAGE HOMES REALTY - New
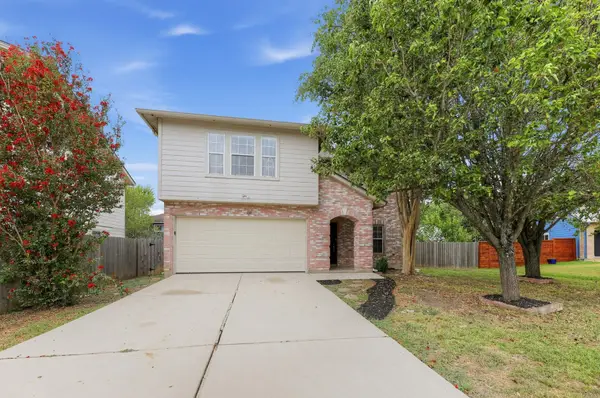 $314,900Active4 beds 3 baths2,658 sq. ft.
360 Thicket Ln, Kyle, TX 78640
MLS# 8342646Listed by: ENTERA REALTY LLC - New
 $549,000Active4 beds 3 baths2,528 sq. ft.
144 Allegheny Way, Kyle, TX 78640
MLS# 8668597Listed by: KELLER WILLIAMS REALTY - New
 $349,000Active3 beds 3 baths2,169 sq. ft.
208 Tailwind Dr, Kyle, TX 78640
MLS# 7271512Listed by: HORIZON REALTY - New
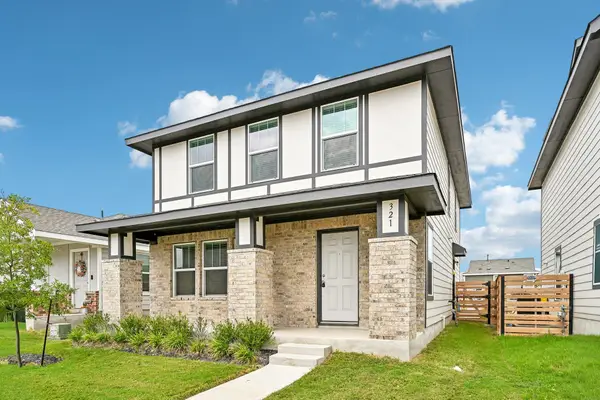 $276,000Active4 beds 3 baths1,917 sq. ft.
321 Keefer, Kyle, TX 78640
MLS# 1289853Listed by: KELLER WILLIAMS REALTY


Protect your home and budget from life's surprises with an Assurant Home Warranty, backed by a partner that supports you through every step of homeownership. Explore Plans.
© 2023 - 2026 ERA Franchise Systems LLC. All rights reserved. ERA Franchise Systems LLC fully supports the principles of the Fair Housing Act and the Equal Opportunity Act. ERA, ERA Real Estate powered, and their respective logos are registered service marks of ERA Franchise Systems LLC. Each office is independently owned and operated.