
1476 Treeta Trl, Kyle, TX 78640
Local realty services provided by:ERA Experts
Listed by: michelle lawrence
Office: womack real estate llc.
MLS#:8452241
Source:ACTRIS
1476 Treeta Trl,Kyle, TX 78640
$249,999
- 3 Beds
- 3 Baths
- 1,844 sq. ft.
- Single family
- Active
Price summary
- Price:$249,999
- Price per sq. ft.:$135.57
- Monthly HOA dues:$31.67
About this home
Discover a harmonious blend of comfort in this meticulously maintained Kyle residence, offering an exceptional lifestyle opportunity. The main level boasts elegant tile flooring, contributing to an atmosphere of refined durability and ease. Recent enhancements include a new HVAC system, ensuring optimal climate control and energy efficiency for years to come, alongside a freshly laid sod lawn that enhances the property's curb appeal. With three comfortable bedrooms and two and a half bathrooms, this home is perfectly suited for diverse living needs. There is a neighborhood pool with a toddler splash pad, a family park, playgrounds, walking trails, greenbelts, a baseball field, and half-court basketball facilities
Contact an agent
Home facts
- Year built:2016
- Subdivision & Development:Bunton Creek Ph 1B
- Listing ID #:8452241
- Updated:September 25, 2026 at 04:10 PM
Rooms and interior
- Bedrooms:3
- Total bathrooms:3
- Full bathrooms:2
- Half bathrooms:1
- Flooring:Carpet, Tile
- Kitchen Description:Dishwasher, Free-Standing Gas Oven
- Living area:1,844 sq. ft.
Heating and cooling
- Cooling:Central
- Heating:Central
- Central air:Yes
Structure and exterior
- Roof:Composition
- Year built:2016
- Building area:1,844 sq. ft.
- Lot area:0.11 Acres
- Lot Features:Back Yard, Front Yard, Landscaped, Level
- Construction Materials:Brick, Cement Siding, Stone
- Exterior Features:Private Yard
- Foundation Description:Slab
Schools
- High school:Lehman
- Elementary school:Tobias
Utilities
- Water:Public
- Sewer:Public Sewer
Finances and disclosures
- Price:$249,999
- Price per sq. ft.:$135.57
- Tax amount:$6,482 (2025)
Features and amenities
- Appliances:Dishwasher, Free-Standing Gas Oven
Parking
- Total parking spaces:4
- Parking description:Driveway, Garage, Garage Faces Front
- Garage:Yes
- Garage spaces:2
New listings near 1476 Treeta Trl
- New
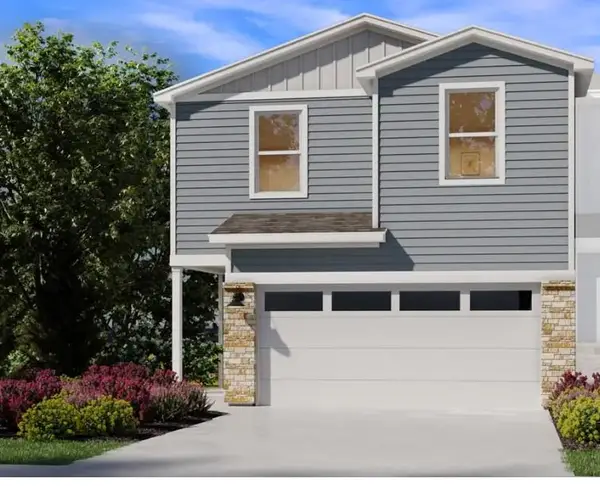 $229,990Active3 beds 3 baths1,755 sq. ft.
135 Calcite Rd #1, Kyle, TX 78640
MLS# 4497024Listed by: MERITAGE HOMES REALTY - Open Sun, 2 to 4pmNew
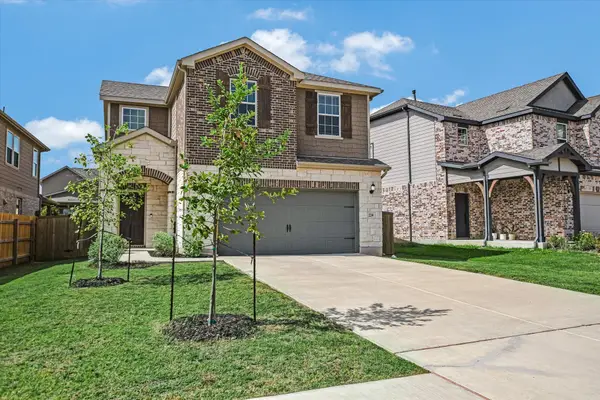 $331,700Active3 beds 3 baths1,824 sq. ft.
234 Queen Topsail Way, Kyle, TX 78640
MLS# 9623626Listed by: PURE REALTY - New
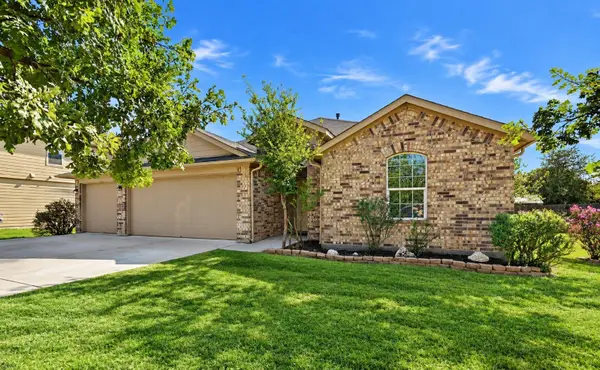 $285,900Active4 beds 2 baths2,040 sq. ft.
220 James Adkins Dr, Kyle, TX 78640
MLS# 1409743Listed by: KELLER WILLIAMS REALTY - New
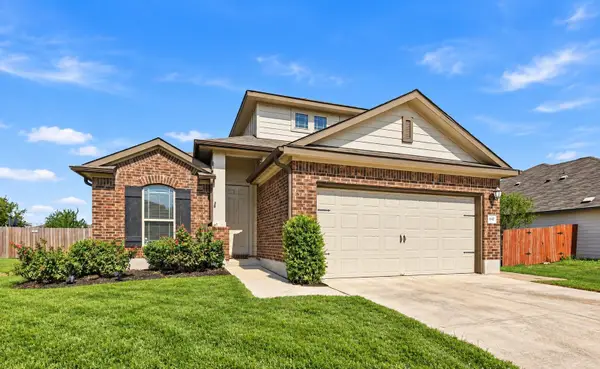 $261,900Active4 beds 2 baths1,836 sq. ft.
642 Evening Star, Kyle, TX 78640
MLS# 2434237Listed by: KELLER WILLIAMS REALTY - New
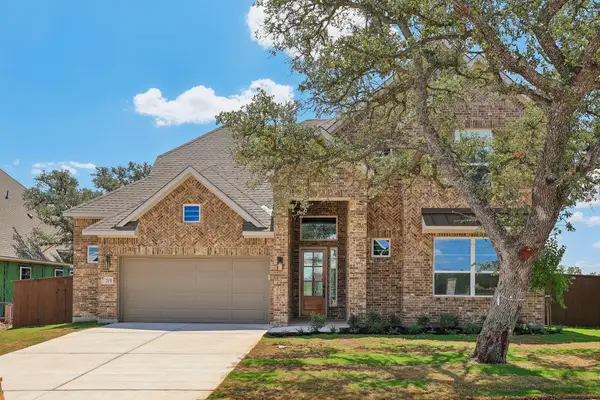 $740,000Active4 beds 4 baths3,244 sq. ft.
112 Brewer St, Kyle, TX 78640
MLS# 6586104Listed by: CHESMAR HOMES - New
 $670,000Active4 beds 4 baths2,846 sq. ft.
480 Vale Run, Kyle, TX 78640
MLS# 8900568Listed by: CHESMAR HOMES - New
 $325,000Active4 beds 2 baths1,800 sq. ft.
114 Sickle Loop, Kyle, TX 78640
MLS# 2363261Listed by: REALTY ONE GROUP PROSPER - New
 $411,999Active4 beds 3 baths2,159 sq. ft.
326 Dogvane Cir, Kyle, TX 78640
MLS# 4507835Listed by: LEGACY AUSTIN REALTY - New
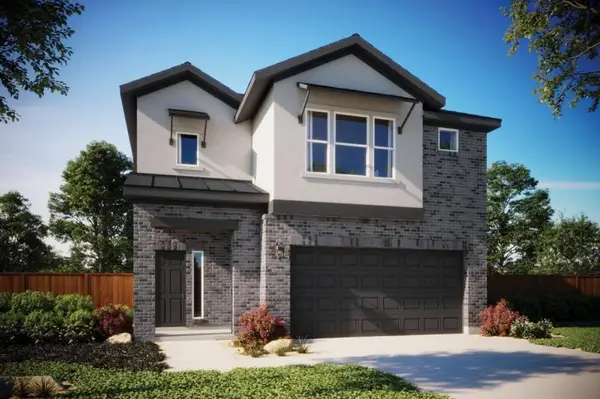 $389,999Active4 beds 3 baths2,253 sq. ft.
498 Backstays Loop, Kyle, TX 78640
MLS# 5140992Listed by: LEGACY AUSTIN REALTY - New
 $399,999Active4 beds 3 baths2,121 sq. ft.
342 Backstays Loop, Kyle, TX 78640
MLS# 8538766Listed by: LEGACY AUSTIN REALTY


Protect your home and budget from life's surprises with an Assurant Home Warranty, backed by a partner that supports you through every step of homeownership. Explore Plans.
© 2023 - 2026 ERA Franchise Systems LLC. All rights reserved. ERA Franchise Systems LLC fully supports the principles of the Fair Housing Act and the Equal Opportunity Act. ERA, ERA Real Estate powered, and their respective logos are registered service marks of ERA Franchise Systems LLC. Each office is independently owned and operated.