
154 Eagle Ford Dr, Kyle, TX 78640
Local realty services provided by:ERA Brokers Consolidated
Listed by: cliff landers
Office: redfin corporation
MLS#:7882110
Source:ACTRIS
154 Eagle Ford Dr,Kyle, TX 78640
$360,000
- 4 Beds
- 3 Baths
- 2,121 sq. ft.
- Single family
- Active
Price summary
- Price:$360,000
- Price per sq. ft.:$169.73
- Monthly HOA dues:$66.67
About this home
Welcome to this beautifully maintained home in the vibrant community of Kyle, Texas! Featuring four bedrooms and two-and-a-half baths, all on one level, this inviting home combines modern amenities, thoughtful design, and comfortable living. Stone and stucco accents provide excellent curb appeal, complemented by a welcoming covered front porch.
Inside, an open-concept floor plan and abundant natural light create a bright, airy atmosphere. Brand-new carpet adds a fresh touch, while the spacious kitchen impresses with granite countertops, a large center island with breakfast bar seating, a pantry, and gas cooking perfect for the discerning home chef. The seamless flow between the kitchen and living areas makes entertaining easy.
The well-designed layout offers excellent privacy for everyone. The primary suite serves as a relaxing retreat with a walk-in closet and an en-suite bath featuring dual vanities. Modern conveniences include wired Ethernet throughout every room, built-in Wi-Fi routers, and smart AC controls. A washer, dryer, and water softener are also included.
Enjoy outdoor living on the covered back patio, complete with a gas outlet for your grill—ideal for weekend barbecues and relaxing evenings. The welcoming neighborhood features a community pool and a friendly atmosphere that encourages connection and community spirit.
Situated in growing Kyle, this home offers convenient access to Austin, San Marcos, shopping, dining, parks, and recreation. Known for its small-town charm and Central Texas appeal, Kyle offers an inviting balance of convenience and community.
With its single-level layout, fresh carpet, spacious kitchen, modern technology, and inviting outdoor spaces, this move-in-ready home is ready to welcome its next owner. Discover the comfort and convenience of Kyle living!...
Contact an agent
Home facts
- Year built:2020
- Subdivision & Development:6 Creeks Ph 1 Sec 1
- Listing ID #:7882110
- Updated:November 05, 2026 at 12:33 PM
Rooms and interior
- Bedrooms:4
- Total bathrooms:3
- Full bathrooms:2
- Half bathrooms:1
- Flooring:Carpet, Tile, Wood
- Kitchen Description:Cooktop, Dishwasher, Disposal, Free-Standing Gas Oven, Gas Cooktop, Gas Range, Microwave, Plumbed For Ice Maker, Refrigerator, Stainless Steel Appliance(s), Vented Exhaust Fan
- Living area:2,121 sq. ft.
Heating and cooling
- Cooling:Central
- Heating:Central
- Central air:Yes
Structure and exterior
- Roof:Composition
- Year built:2020
- Building area:2,121 sq. ft.
- Lot area:0.15 Acres
- Lot Features:Back Yard, Curbs, Landscaped, Public Maintained Road, Sprinkler - Automatic
- Construction Materials:Stone
- Exterior Features:Gas Grill, Gutters Full, Private Yard
- Foundation Description:Slab
Schools
- High school:Jack C Hays
- Elementary school:Laura B Negley
Utilities
- Water:Public
- Sewer:Public Sewer
Finances and disclosures
- Price:$360,000
- Price per sq. ft.:$169.73
- Tax amount:$7,294 (2026)
Features and amenities
- Appliances:Cooktop, Dishwasher, Disposal, Dryer, Free-Standing Gas Oven, Gas Cooktop, Gas Range, Microwave, Plumbed For Ice Maker, Refrigerator, Stainless Steel Appliance(s), Vented Exhaust Fan, Washer/Dryer, Water Softener Owned
- Laundry features:Dryer, Washer/Dryer
- Amenities:Pantry
Parking
- Total parking spaces:4
- Parking description:Attached, Garage, Garage Door Opener, Garage Faces Front
- Garage:Yes
- Garage spaces:2
New listings near 154 Eagle Ford Dr
- New
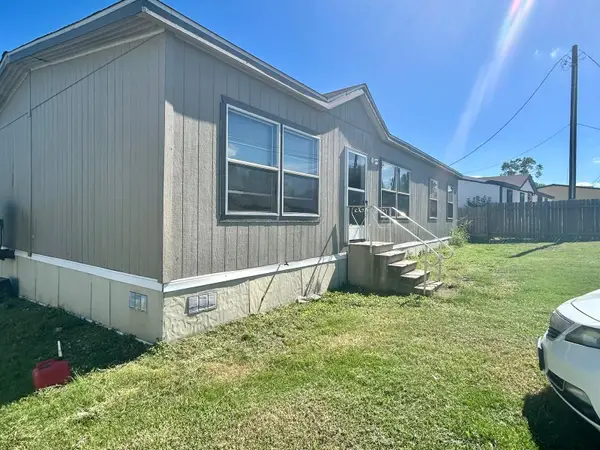 $215,000Active4 beds 2 baths1,440 sq. ft.
592 Railyard Dr, Kyle, TX 78640
MLS# 8754979Listed by: REALTY OF AMERICA, LLC - New
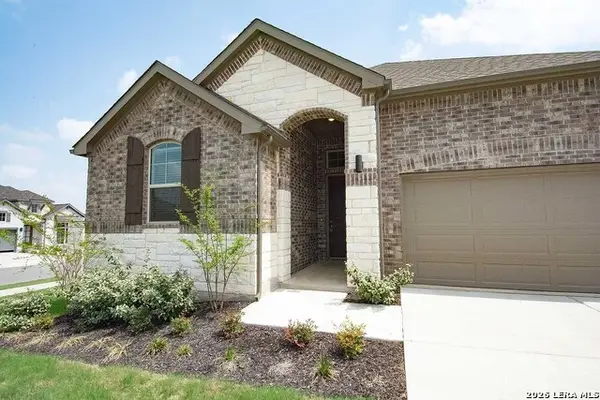 $420,000Active3 beds 3 baths1,840 sq. ft.
111 Old Glory Loop, Kyle, TX 78640
MLS# 2028168Listed by: LIVE REALTY, LLC - New
 $279,900Active3 beds 2 baths1,835 sq. ft.
168 Keegans Way, Kyle, TX 78640
MLS# 4263845Listed by: ENTERA REALTY LLC - New
 $235,000Active3 beds 2 baths1,252 sq. ft.
210 Myrtle St, Kyle, TX 78640
MLS# 8065171Listed by: T J LEWIS REAL ESTATE - New
 $349,000Active3 beds 2 baths1,794 sq. ft.
270 Sunlight Blvd, Kyle, TX 78640
MLS# 5458864Listed by: ALL CITY REAL ESTATE LTD. CO - New
 $349,990Active4 beds 3 baths2,229 sq. ft.
151 Prodigal Way, Kyle, TX 78640
MLS# 5979536Listed by: FIRST TEXAS BROKERAGE COMPANY - Open Sat, 10am to 6pmNew
 $224,990Active3 beds 2 baths1,434 sq. ft.
200 Orange Flame Blvd, Kyle, TX 78640
MLS# 6335966Listed by: D.R. HORTON, AMERICA'S BUILDER - Open Sat, 12 to 5pmNew
 $489,990Active4 beds 4 baths2,713 sq. ft.
248 Prickly Poppy Loop, Kyle, TX 78640
MLS# 6673658Listed by: FIRST TEXAS BROKERAGE COMPANY - New
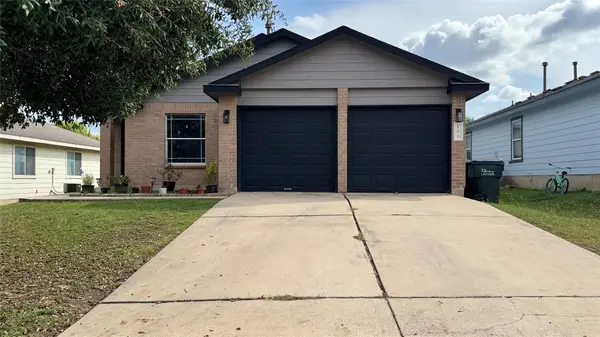 $229,500Active3 beds 2 baths1,313 sq. ft.
116 Opal Lake Dr, Kyle, TX 78640
MLS# 9036622Listed by: DALTON WADE, INC.


Protect your home and budget from life's surprises with an Assurant Home Warranty, backed by a partner that supports you through every step of homeownership. Explore Plans.
© 2023 - 2026 ERA Franchise Systems LLC. All rights reserved. ERA Franchise Systems LLC fully supports the principles of the Fair Housing Act and the Equal Opportunity Act. ERA, ERA Real Estate powered, and their respective logos are registered service marks of ERA Franchise Systems LLC. Each office is independently owned and operated.