
177 Farmer Brook Ln, Kyle, TX 78640
Local realty services provided by:ERA Brokers Consolidated
Listed by: dina verteramo
Office: highland homes realty
MLS#:4363338
Source:ACTRIS
177 Farmer Brook Ln,Kyle, TX 78640
$841,750
- 4 Beds
- 5 Baths
- 3,610 sq. ft.
- Single family
- Active
Price summary
- Price:$841,750
- Price per sq. ft.:$233.17
- Monthly HOA dues:$67
About this home
Brand-new 70' Highland Home under construction for November move-in! Oversized 85' wide homesite & no direct neighbor to right-hand side for tons of backyard privacy! Stunning 2-story home with soaring ceilings for WOW factor. Home offers 2 beds, study, media & formal dining on 1st floor with game room & 2 beds upstairs. Bedrooms upstairs are EXPANDED & offer sitting area. Kitchen is gourmet with HUGE island & TONS of cabinets in kitchen. Kitchen offers designer vent hood to ceiling for luxury feel. Cozy brick fireplace to ceiling in living & formal dining area offers built-in hutch for high-end design. Designer upgrades throughout including wood floors throughout ALL common areas, study & primary bed. Primary bedroom is spacious & offers luxury en-suite featuring freestanding tub & separate shower. Secondary bedroom downstairs offers full bath attached with walk-in shower for your guests. Cafe appliances, under cabinet lights, soft close doors & drawers + trash can pull out in kitchen! Full gutters, sod, irrigation, fence, smart thermostats & garage door openers included! Energy STAR home & warranty included! Located in highly-desirable 6 Creeks master-planned community which features two resort-style amenity centers, pickleball courts, onsite lake, dog park & miles of hike & bike trails throughout! Easy access to big box stores, tons of retail & restaurants!...
Contact an agent
Home facts
- Year built:2026
- Subdivision & Development:6 Creeks at Waterridge
- Listing ID #:4363338
- Updated:September 25, 2026 at 03:16 PM
Rooms and interior
- Bedrooms:4
- Total bathrooms:5
- Full bathrooms:4
- Half bathrooms:1
- Flooring:Carpet, Tile, Wood
- Kitchen Description:Built-In Oven(s), Cooktop, Dishwasher, Disposal, ENERGY STAR Qualified Appliances, Exhaust Fan, Gas Cooktop, Microwave, Plumbed For Ice Maker, Stainless Steel Appliance(s)
- Living area:3,610 sq. ft.
Heating and cooling
- Cooling:Central, ENERGY STAR Qualified Equipment, Humidity Control
- Heating:Central, Humidity Control
- Central air:Yes
Structure and exterior
- Roof:Shingle
- Year built:2026
- Building area:3,610 sq. ft.
- Lot area:0.23 Acres
- Lot Features:Back Yard, Landscaped, Pie Shaped Lot, Sprinkler - Automatic
- Construction Materials:Brick, Masonry All Sides, Radiant Barrier
- Foundation Description:Slab
Schools
- High school:Jack C Hays
- Elementary school:Jim Cullen
Utilities
- Water:Public
- Sewer:Public Sewer
Finances and disclosures
- Price:$841,750
- Price per sq. ft.:$233.17
Features and amenities
- Appliances:Built-In Oven(s), Cooktop, Dishwasher, Disposal, ENERGY STAR Qualified Appliances, Exhaust Fan, Gas Cooktop, Microwave, Plumbed For Ice Maker, RNGHD, Stainless Steel Appliance(s), Tankless Water Heater
- Amenities:Pantry, Storage
Parking
- Total parking spaces:3
- Parking description:Attached, Driveway, Garage Door Opener, Garage Faces Front
- Garage:Yes
- Garage spaces:3
New listings near 177 Farmer Brook Ln
- New
 $229,990Active3 beds 3 baths1,755 sq. ft.
135 Calcite Rd #1, Kyle, TX 78640
MLS# 4497024Listed by: MERITAGE HOMES REALTY - Open Sun, 2 to 4pmNew
 $331,700Active3 beds 3 baths1,824 sq. ft.
234 Queen Topsail Way, Kyle, TX 78640
MLS# 9623626Listed by: PURE REALTY - New
 $285,900Active4 beds 2 baths2,040 sq. ft.
220 James Adkins Dr, Kyle, TX 78640
MLS# 1409743Listed by: KELLER WILLIAMS REALTY - New
 $261,900Active4 beds 2 baths1,836 sq. ft.
642 Evening Star, Kyle, TX 78640
MLS# 2434237Listed by: KELLER WILLIAMS REALTY - New
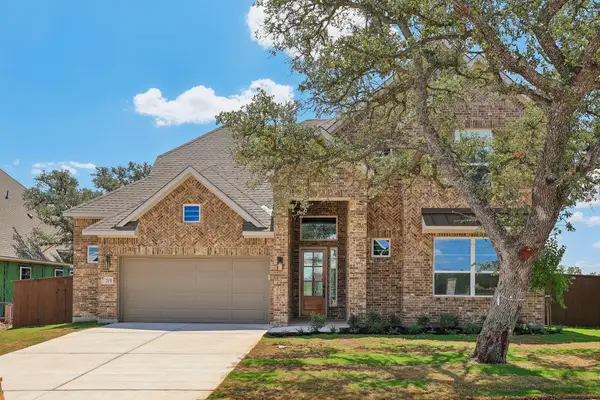 $740,000Active4 beds 4 baths3,244 sq. ft.
112 Brewer St, Kyle, TX 78640
MLS# 6586104Listed by: CHESMAR HOMES - New
 $670,000Active4 beds 4 baths2,846 sq. ft.
480 Vale Run, Kyle, TX 78640
MLS# 8900568Listed by: CHESMAR HOMES - New
 $325,000Active4 beds 2 baths1,800 sq. ft.
114 Sickle Loop, Kyle, TX 78640
MLS# 2363261Listed by: REALTY ONE GROUP PROSPER - New
 $411,999Active4 beds 3 baths2,159 sq. ft.
326 Dogvane Cir, Kyle, TX 78640
MLS# 4507835Listed by: LEGACY AUSTIN REALTY - New
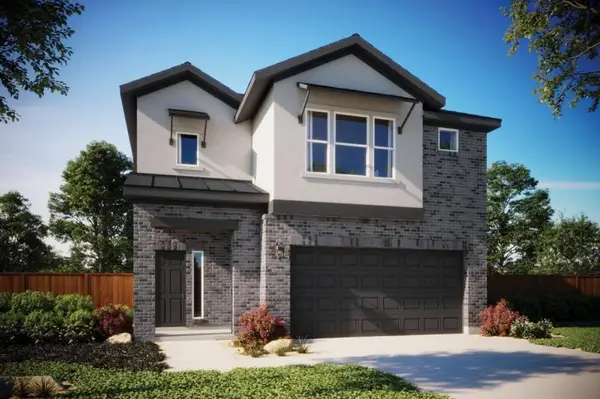 $389,999Active4 beds 3 baths2,253 sq. ft.
498 Backstays Loop, Kyle, TX 78640
MLS# 5140992Listed by: LEGACY AUSTIN REALTY - New
 $399,999Active4 beds 3 baths2,121 sq. ft.
342 Backstays Loop, Kyle, TX 78640
MLS# 8538766Listed by: LEGACY AUSTIN REALTY


Protect your home and budget from life's surprises with an Assurant Home Warranty, backed by a partner that supports you through every step of homeownership. Explore Plans.
© 2023 - 2026 ERA Franchise Systems LLC. All rights reserved. ERA Franchise Systems LLC fully supports the principles of the Fair Housing Act and the Equal Opportunity Act. ERA, ERA Real Estate powered, and their respective logos are registered service marks of ERA Franchise Systems LLC. Each office is independently owned and operated.