
182 Sambre St, Kyle, TX 78640
Local realty services provided by:ERA Brokers Consolidated
Listed by: kathryn stredwick
Office: first texas brokerage company
MLS#:3378551
Source:ACTRIS
182 Sambre St,Kyle, TX 78640
$261,490Last list price
- 4 Beds
- 3 Baths
- - sq. ft.
- Single family
- Sold
Sorry, we are unable to map this address
Price summary
- Price:$261,490
- Monthly HOA dues:$60
About this home
The first level of this two-story residence is host to a generous open concept design, offering seamless transition between the living room, kitchen and dining area. The owner’s suite is equipped with a private bathroom and walk-in closet at the back of the home. A loft providing additional shared living space can be found upstairs along with three more bedrooms.
Contact an agent
Home facts
- Year built:2025
- Subdivision & Development:Waterstone
- Listing ID #:3378551
- Updated:August 08, 2026 at 11:12 AM
Rooms and interior
- Bedrooms:4
- Total bathrooms:3
- Full bathrooms:2
- Half bathrooms:1
- Flooring:Carpet, Vinyl
- Kitchen Description:Dishwasher, Microwave, Oven, Refrigerator
Heating and cooling
- Cooling:Central
- Heating:Central
- Central air:Yes
Structure and exterior
- Roof:Composition
- Year built:2025
- Lot Features:Back Yard, Curbs, Front Yard, Interior Lot
- Construction Materials:HardiPlank Type
- Exterior Features:Private Yard
- Foundation Description:Slab
Schools
- High school:Jack C Hays
- Elementary school:Hemphill
Utilities
- Water:Public
- Sewer:Public Sewer
Finances and disclosures
- Price:$261,490
Features and amenities
- Appliances:Dishwasher, Microwave, Oven, Refrigerator, Washer/Dryer
- Laundry features:Washer/Dryer
Parking
- Total parking spaces:2
- Parking description:Attached
New listings near 182 Sambre St
- New
 $355,000Active3 beds 2 baths2,017 sq. ft.
196 Jackson Blue Ln, Kyle, TX 78640
MLS# 6787044Listed by: ELEGANT CHOICE REALTY - New
 $324,900Active4 beds 3 baths2,551 sq. ft.
136 Charing Cv, Kyle, TX 78640
MLS# 1915327Listed by: WHITE ROCK REALTY - Open Sat, 10am to 12pmNew
 $335,000Active4 beds 3 baths2,307 sq. ft.
121 Coleto Creek Loop, Kyle, TX 78640
MLS# 5747842Listed by: COMPASS RE TEXAS, LLC - Open Sat, 1 to 3pmNew
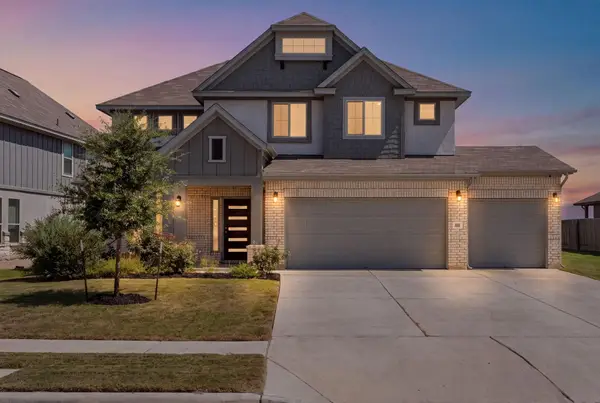 $415,000Active5 beds 3 baths2,820 sq. ft.
167 Dogvane Cir, Kyle, TX 78640
MLS# 4128372Listed by: DOUGLAS ELLIMAN REAL ESTATE - New
 $504,990Active4 beds 4 baths2,717 sq. ft.
142 Grand Canyon Way, Kyle, TX 78640
MLS# 4183091Listed by: RYAN MATTHEWS - New
 $509,990Active5 beds 3 baths2,622 sq. ft.
152 Grand Canyon Way, Kyle, TX 78640
MLS# 8086881Listed by: RYAN MATTHEWS - New
 $439,990Active3 beds 2 baths1,926 sq. ft.
162 Grand Canyon Way, Kyle, TX 78640
MLS# 9620439Listed by: RYAN MATTHEWS - Open Sat, 11am to 1pmNew
 $649,900Active4 beds 3 baths3,364 sq. ft.
194 Trout River Rd, Kyle, TX 78640
MLS# 1299567Listed by: LPT REALTY, LLC - New
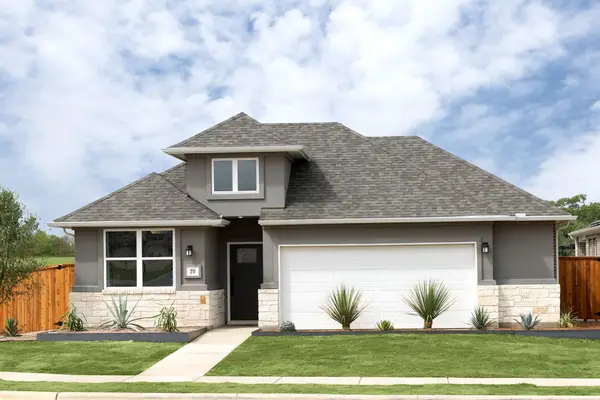 $446,990Active3 beds 2 baths1,904 sq. ft.
211 Resurrection Dr, Kyle, TX 78640
MLS# 1382882Listed by: FIRST TEXAS BROKERAGE COMPANY - Open Sat, 1 to 4pmNew
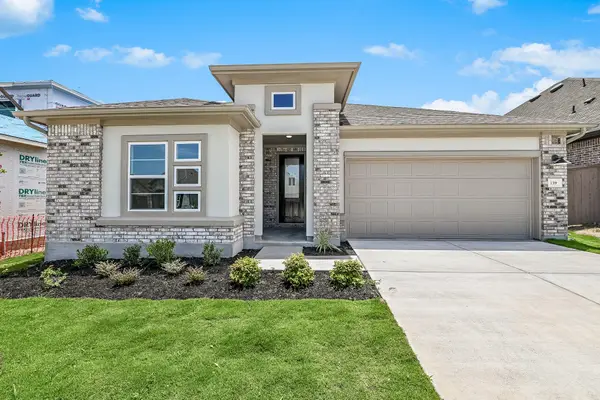 $399,990Active3 beds 2 baths1,944 sq. ft.
139 Grand Canyon Way, Kyle, TX 78640
MLS# 7516374Listed by: RYAN MATTHEWS


Protect your home and budget from life's surprises with an Assurant Home Warranty, backed by a partner that supports you through every step of homeownership. Explore Plans.
© 2023 - 2026 ERA Franchise Systems LLC. All rights reserved. ERA Franchise Systems LLC fully supports the principles of the Fair Housing Act and the Equal Opportunity Act. ERA, ERA Real Estate powered, and their respective logos are registered service marks of ERA Franchise Systems LLC. Each office is independently owned and operated.