
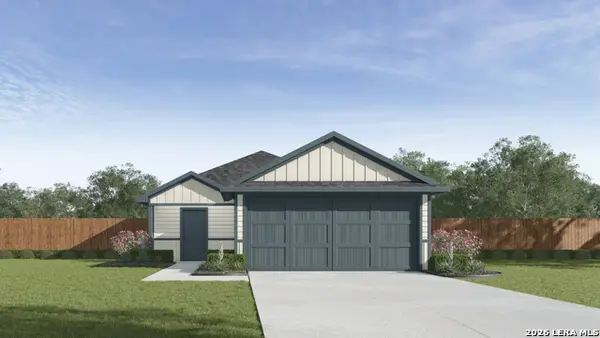
186 Paddle Wheel Path, Kyle, TX 78640
Local realty services provided by:ERA Brokers Consolidated
Listed by: ben caballero
Office: homesusa.com
MLS#:3100549
Source:ACTRIS
186 Paddle Wheel Path,Kyle, TX 78640
$529,990
- 4 Beds
- 3 Baths
- 2,470 sq. ft.
- Single family
- Active
Price summary
- Price:$529,990
- Price per sq. ft.:$214.57
- Monthly HOA dues:$49.42
About this home
MLS# 3100549 - Built by Century Communities - Dec 2026 completion! ~ Must-have features and thoughtful details bring the Everglade plan to life at Crosswinds. At the heart of the home is a sunlit great room with access to a large, covered patio. A dining area and an impressive kitchen, complete with a center island, ample counter space, and an oversized walk-in pantry are steps away. In addition to the spacious primary suite, three other bedrooms offer plenty of room for rest. A mud room, storage spaces, and a centrally located laundry add to the ease and appeal of this plan, and you’ll find a flexible loft space upstairs. Includes a 3-car garage!
Contact an agent
Home facts
- Year built:2026
- Subdivision & Development:Crosswinds
- Listing ID #:3100549
- Updated:October 27, 2026 at 12:58 PM
Rooms and interior
- Bedrooms:4
- Total bathrooms:3
- Full bathrooms:3
- Flooring:Carpet, Tile, Vinyl
- Kitchen Description:Built-In Electric Range, Cooktop, Dishwasher, Disposal, Microwave, Oven, Trash Compactor
- Living area:2,470 sq. ft.
Heating and cooling
- Heating:Natural Gas
- Central air:Yes
Structure and exterior
- Roof:Shingle
- Year built:2026
- Building area:2,470 sq. ft.
- Lot area:0.1 Acres
- Lot Features:Back Yard, Corner Lot, Curbs, Front Yard, Level, Public Maintained Road
- Construction Materials:Brick Veneer, Frame, Stone Veneer, Stucco, Vinyl Siding
- Exterior Features:Private Yard
- Foundation Description:Slab
Schools
- High school:Lehman
- Elementary school:Ralph Pfluger
Utilities
- Water:Public
- Sewer:Public Sewer
Finances and disclosures
- Price:$529,990
- Price per sq. ft.:$214.57
Features and amenities
- Appliances:Built-In Electric Range, Convection Oven, Cooktop, Dishwasher, Disposal, Microwave, Oven, Tankless Water Heater, Trash Compactor
- Amenities:Pantry
Parking
- Total parking spaces:2
- Parking description:Attached
- Garage:Yes
- Garage spaces:3
New listings near 186 Paddle Wheel Path
- New
 $278,990Active3 beds 2 baths1,572 sq. ft.
142 Linnet Lane, Kyle, TX 78640
MLS# 2026321Listed by: D.R. HORTON-TEXAS, LTD - New
 $450,900Active5 beds 3 baths2,568 sq. ft.
601 Biscayne Bay, Kyle, TX 78640
MLS# 1620426Listed by: RANDOL VICK, BROKER - New
 $150,000Active0.6 Acres
lot 28 Block B El Dorado Dr, Kyle, TX 78640
MLS# 4686457Listed by: KELLER WILLIAMS REALTY - New
 $347,499Active4 beds 2 baths2,499 sq. ft.
261 Annette, Kyle, TX 78640
MLS# 5085340Listed by: KELLER WILLIAMS CITY-VIEW - New
 $372,900Active3 beds 3 baths1,771 sq. ft.
364 James Caird Dr, Kyle, TX 78640
MLS# 6267921Listed by: RANDOL VICK, BROKER - New
 $399,990Active4 beds 3 baths1,995 sq. ft.
353 Old Town Rd, Kyle, TX 78640
MLS# 9506581Listed by: MERITAGE HOMES REALTY - New
 $373,900Active3 beds 2 baths1,705 sq. ft.
633 Billowing Way, Kyle, TX 78640
MLS# 8407411Listed by: RANDOL VICK, BROKER  $864,925Pending5 beds 4 baths3,430 sq. ft.
253 Lily Pad Ln, Kyle, TX 78640
MLS# 2684878Listed by: CHESMAR HOMES- New
 $549,990Active5 beds 4 baths3,092 sq. ft.
111 Grand Canyon Way, Kyle, TX 78640
MLS# 1169571Listed by: RYAN MATTHEWS - New
 $419,990Active3 beds 2 baths1,604 sq. ft.
119 Grand Canyon Way, Kyle, TX 78640
MLS# 4991337Listed by: RYAN MATTHEWS


Protect your home and budget from life's surprises with an Assurant Home Warranty, backed by a partner that supports you through every step of homeownership. Explore Plans.
© 2023 - 2026 ERA Franchise Systems LLC. All rights reserved. ERA Franchise Systems LLC fully supports the principles of the Fair Housing Act and the Equal Opportunity Act. ERA, ERA Real Estate powered, and their respective logos are registered service marks of ERA Franchise Systems LLC. Each office is independently owned and operated.