
201 Brewer St, Kyle, TX 78640
Local realty services provided by:ERA Experts
Listed by: ruth horace
Office: keller williams legacy
MLS#:2008061
Source:LERA
Price summary
- Price:$539,000
- Price per sq. ft.:$196.93
- Monthly HOA dues:$66.67
About this home
Welcome to this well-appointed 1-story Perry Homes residence situated on an impressive 0.216-acre level lot in Kyle. Featuring 4 bedrooms, 3 full baths, two living areas, and a private study, this home offers versatile spaces for everyday living, work, and entertaining. High ceilings and wood beam accents add architectural character to the inviting living spaces, while the family room features a gas fireplace and a flexible additional living space that can be used as a media room, exercise room, playroom, or hobby space. The spacious primary suite features an ensuite bath with a garden tub and generous walk-in shower. The gourmet kitchen offers a gas cooktop, quartz countertops, under-cabinet lighting, and an expansive breakfast bar, creating a functional space for cooking and gathering. Additional features include a tankless water heater, pre-plumbing for a water softener, JellyFish Lighting under the eaves, and a sprinkler system. The oversized 2-car garage provides additional storage and convenience. Step outside to the covered patio and shaded backyard, featuring a gas connection pre-plumbed for an outdoor grill, ideal for creating an inviting outdoor entertaining space. Community amenities include a pool, clubhouse, pickleball courts, pond, and more. Conveniently located in Hays CISD, approximately 20 minutes from Austin and 11 miles from Texas State University, this home combines generous living space, thoughtful features, and convenient access to education, employment, shopping, dining, and recreation. Don't miss out on this gem!...
Contact an agent
Home facts
- Year built:2024
- Subdivision & Development:6 CREEKS
- Listing ID #:2008061
- Added:45 day(s) ago
- Updated:September 27, 2026 at 12:34 PM
Rooms and interior
- Bedrooms:4
- Total bathrooms:3
- Full bathrooms:3
- Flooring:Carpeting, Ceramic Tile
- Dining Description:Breakfast Bar, Separate Dining Room
- Bathrooms Description:Double Vanity, Garden Tub, Separate Vanity, Tub/Shower Separate
- Kitchen Description:Breakfast Bar, Built-In Oven, Cook Top, Dishwasher, Disposal, Eat-In Kitchen, Gas Cooking, Ice Maker Connection, Island Kitchen, Microwave Oven, Solid Counter Tops
- Bedroom Description:All Bedrooms Downstairs, Ceiling Fan, Full Bath, Master Bedroom Downstairs, Walk-In Closet, Walk-In Closets
- Living area:2,737 sq. ft.
Heating and cooling
- Cooling:One Central
- Heating:1 Unit, Central, Natural Gas
Structure and exterior
- Roof:Composition
- Year built:2024
- Building area:2,737 sq. ft.
- Lot area:0.22 Acres
- Architectural Style:Contemporary, One Story
- Construction Materials:4 Sides Masonry, Brick
- Exterior Features:Covered Patio, Has Gutters, Mature Trees, Privacy Fence, Special Yard Lighting, Sprinkler System
- Foundation Description:Slab
- Levels:1 Story
Schools
- High school:Call District
- Middle school:Call District
- Elementary school:Call District
Utilities
- Water:City, Water System
- Sewer:City, Sewer System
Finances and disclosures
- Price:$539,000
- Price per sq. ft.:$196.93
- Tax amount:$11,141 (2025)
Features and amenities
- Laundry features:Dryer Connection, Laundry Lower Level, Laundry Main Level, Laundry Room, Washer Connection
- Amenities:Built-In Oven, Carbon Monoxide Detector, Ceiling Fans, Chandelier, Clubhouse, Gas Water Heater, High Speed Internet, Jogging Trails, Park/Playground, Plumb for Water Softener, Private Garbage Service, Security System (Leased), Smoke Alarm, Study/Library, Tennis, Utility Room Inside, Whole House Fan
Parking
- Parking description:Attached Garage, Garage Door Opener, Oversized, Two Car Garage
 IDX information is provided exclusively for consumers’ personal, non-commercial use, that it may not be used for any purpose other than to identify prospective properties consumers may be interested in purchasing, and that the data is deemed reliable but is not guaranteed accurate by LERA MLS (Local Expertise Regional Access). The MLS may, at its discretion, require use of other disclaimers as necessary to protect participants and/or the MLS from liability.
 New listings near 201 Brewer St
- New
 $305,000Active3 beds 3 baths1,521 sq. ft.
319 Globe Mallow Cir, Kyle, TX 78640
MLS# 2752842Listed by: DOMAIN REALTY, LLC - New
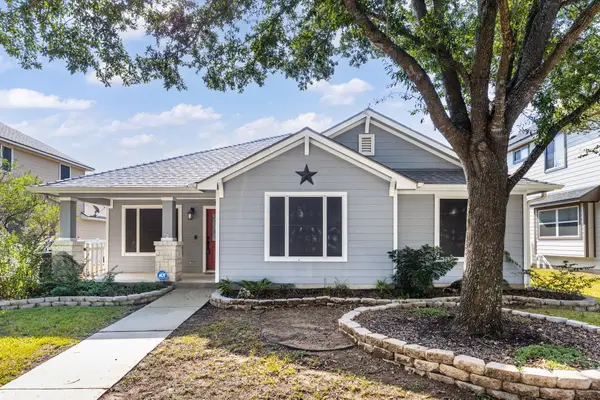 $328,900Active4 beds 2 baths1,916 sq. ft.
784 Sampson, Kyle, TX 78640
MLS# 1234009Listed by: EXP REALTY, LLC - New
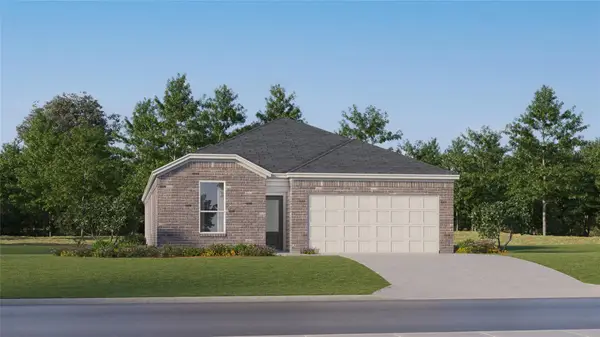 $279,999Active4 beds 3 baths2,024 sq. ft.
595 Alamito Ave, Kyle, TX 78640
MLS# 2063891Listed by: KELLER WILLIAMS CITY-VIEW - New
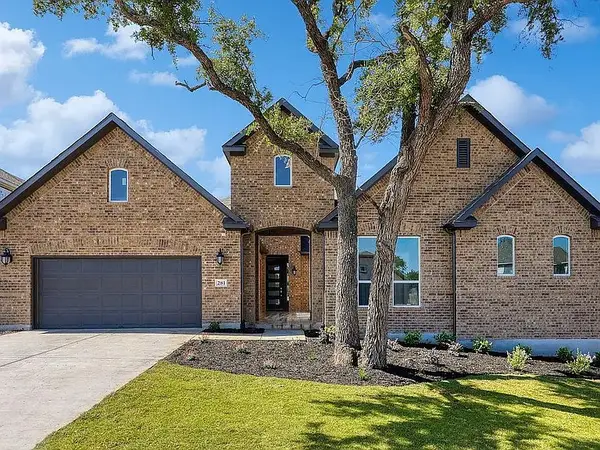 $729,000Active4 beds 4 baths3,388 sq. ft.
281 Pigeon River Road, Kyle, TX 78640
MLS# 21396641Listed by: EVOLVE REAL ESTATE LLC - New
 $228,999Active3 beds 2 baths1,230 sq. ft.
114 Annette, Kyle, TX 78640
MLS# 7664394Listed by: KELLER WILLIAMS CITY-VIEW - New
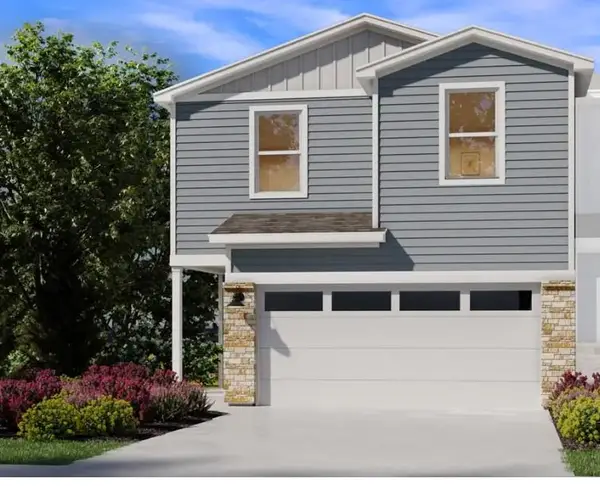 $229,990Active3 beds 3 baths1,755 sq. ft.
135 Calcite Rd #1, Kyle, TX 78640
MLS# 4497024Listed by: MERITAGE HOMES REALTY - Open Sun, 2 to 4pmNew
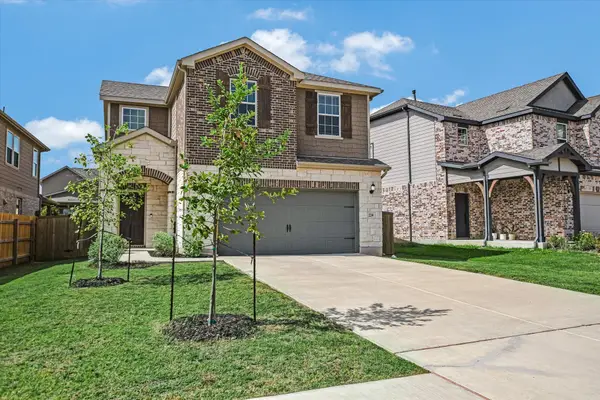 $331,700Active3 beds 3 baths1,824 sq. ft.
234 Queen Topsail Way, Kyle, TX 78640
MLS# 9623626Listed by: PURE REALTY - New
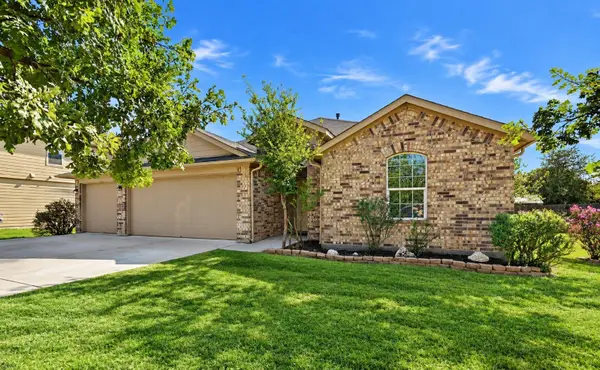 $285,900Active4 beds 2 baths2,040 sq. ft.
220 James Adkins Dr, Kyle, TX 78640
MLS# 1409743Listed by: KELLER WILLIAMS REALTY - New
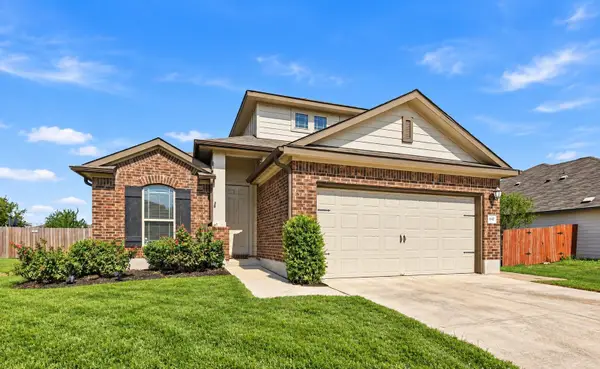 $261,900Active4 beds 2 baths1,836 sq. ft.
642 Evening Star, Kyle, TX 78640
MLS# 2434237Listed by: KELLER WILLIAMS REALTY - New
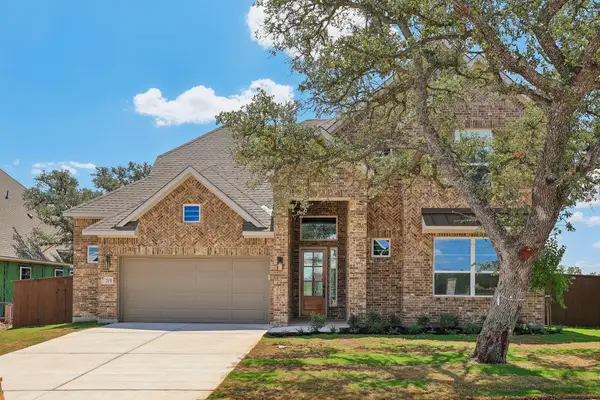 $740,000Active4 beds 4 baths3,244 sq. ft.
112 Brewer St, Kyle, TX 78640
MLS# 6586104Listed by: CHESMAR HOMES


Protect your home and budget from life's surprises with an Assurant Home Warranty, backed by a partner that supports you through every step of homeownership. Explore Plans.
© 2023 - 2026 ERA Franchise Systems LLC. All rights reserved. ERA Franchise Systems LLC fully supports the principles of the Fair Housing Act and the Equal Opportunity Act. ERA, ERA Real Estate powered, and their respective logos are registered service marks of ERA Franchise Systems LLC. Each office is independently owned and operated.