
208 Ashwood N Dr N, Kyle, TX 78640
Local realty services provided by:ERA Experts
Listed by: susan rodriguez
Office: keller williams legacy
MLS#:9212976
Source:ACTRIS
Price summary
- Price:$290,000
- Price per sq. ft.:$177.7
- Monthly HOA dues:$33.83
About this home
Welcome home to this charming single-story home featuring an inviting open floor plan, abundant natural light, and beautiful wood-toned flooring throughout the main living areas. The spacious family room offers a cozy fireplace, vaulted ceiling, and seamless flow into the kitchen and breakfast area, creating an ideal setting for everyday living and entertaining. The cheerful kitchen features attractive indigo blue cabinetry, an island, updated lighting, and generous counter and storage space. A separate dining room provides additional flexibility for formal dining or a second sitting area. The spacious primary suite offers a private bath with a separate tub and shower, while the secondary bedrooms provide comfortable accommodations or flexible space for a home office. Step outside to enjoy the covered patio overlooking a fenced backyard with room to relax, garden, or entertain. Additional highlights include an indoor utility room, mature trees, attractive landscaping, and a two-car garage. Enjoy the added benefit of neighborhood amenities, including a community swimming pool with picnic areas, neighborhood park with playscape and walking track. This delightful home offers comfort, charm, and a wonderful opportunity to enjoy easy, single-story living! Conveniently located just a short drive from schools, entertainment such as EVO Entertainment, popular dining options including Torchy's and P. Terry's, and shopping at Costco, H-E-B Plus!, Walmart Supercenter, Home Depot,Target, and Cabela's, along with CRUNCH fitness.
The home is also convenient to major area employers, including Amazon DAU5, Ascension Seton, and Tesla, with easy access to TX-130 and the Austin and San Antonio areas....
Contact an agent
Home facts
- Year built:2004
- Subdivision & Development:Amberwood Ph Four
- Listing ID #:9212976
- Updated:October 13, 2026 at 10:51 PM
Rooms and interior
- Bedrooms:3
- Total bathrooms:2
- Full bathrooms:2
- Flooring:Carpet, Laminate, Tile
- Kitchen Description:Dishwasher, Disposal, Free-Standing Gas Oven, Free-Standing Gas Range, Microwave, Refrigerator, Self Cleaning Oven, Vented Exhaust Fan
- Living area:1,632 sq. ft.
Heating and cooling
- Cooling:Central
- Heating:Central, Natural Gas
- Central air:Yes
Structure and exterior
- Roof:Shingle
- Year built:2004
- Building area:1,632 sq. ft.
- Lot area:0.16 Acres
- Lot Features:Back Yard, Few Trees, Front Yard, Interior Lot, Level, Public Maintained Road, Sprinkler - Automatic, Trees-Large (Over 40 Ft)
- Construction Materials:Brick, Vinyl Siding
- Exterior Features:Gutters Full, Private Yard
- Foundation Description:Slab
Schools
- High school:Lehman
- Elementary school:Ralph Pfluger
Utilities
- Water:Public
- Sewer:Public Sewer
Finances and disclosures
- Price:$290,000
- Price per sq. ft.:$177.7
- Tax amount:$6,584 (2026)
Features and amenities
- Appliances:Dishwasher, Disposal, Free-Standing Gas Oven, Free-Standing Gas Range, Microwave, Refrigerator, Self Cleaning Oven, Vented Exhaust Fan, Water Heater
- Amenities:Pantry
Parking
- Total parking spaces:4
- Parking description:Attached, Driveway, Garage
- Garage:Yes
- Garage spaces:2
New listings near 208 Ashwood N Dr N
- New
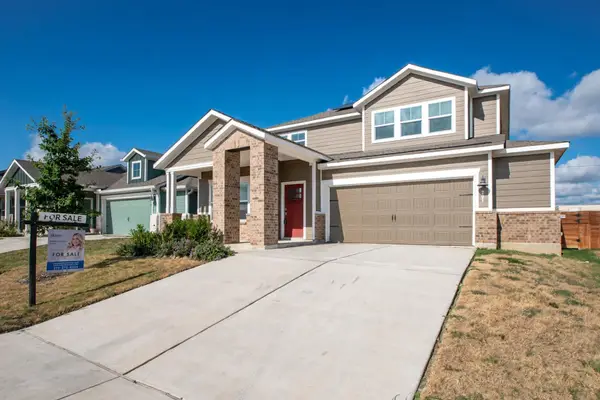 $344,999Active4 beds 3 baths2,547 sq. ft.
201 Mendoza, Kyle, TX 78640
MLS# 1093475Listed by: DASH REALTY - New
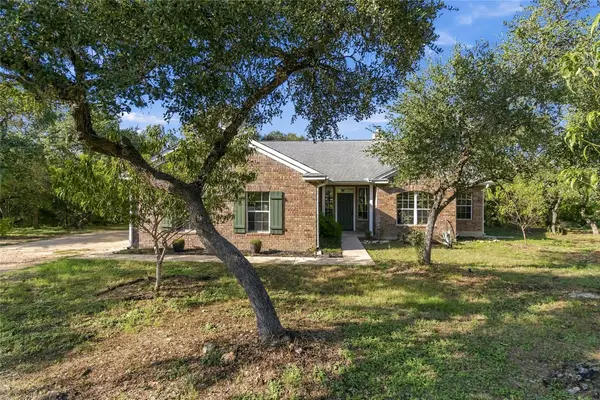 $574,000Active5 beds 2 baths2,105 sq. ft.
205 Homestead Rd, Kyle, TX 78640
MLS# 9594139Listed by: INVESTMENT REALTY - New
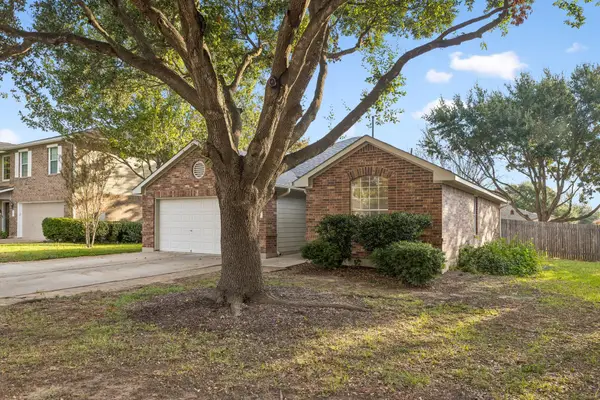 $225,000Active3 beds 2 baths1,334 sq. ft.
271 Bluestem St, Kyle, TX 78640
MLS# 4770531Listed by: CENTRAL METRO REALTY - New
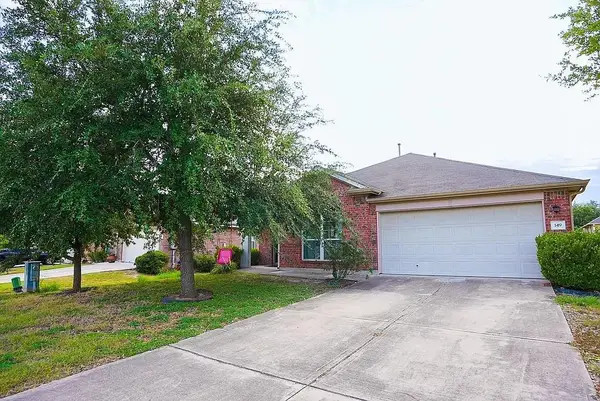 $199,000Active4 beds 2 baths1,942 sq. ft.
149 Firwood N, Kyle, TX 78640
MLS# 1896279Listed by: EXP REALTY LLC - New
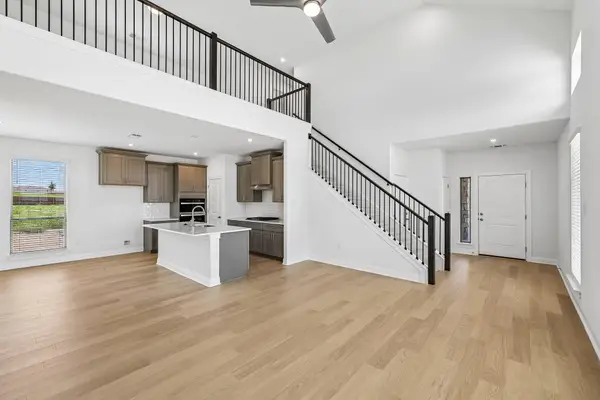 $411,953Active4 beds 4 baths2,512 sq. ft.
655 Elephant Island Loop, Kyle, TX 78640
MLS# 8913942Listed by: LEGACY AUSTIN REALTY - New
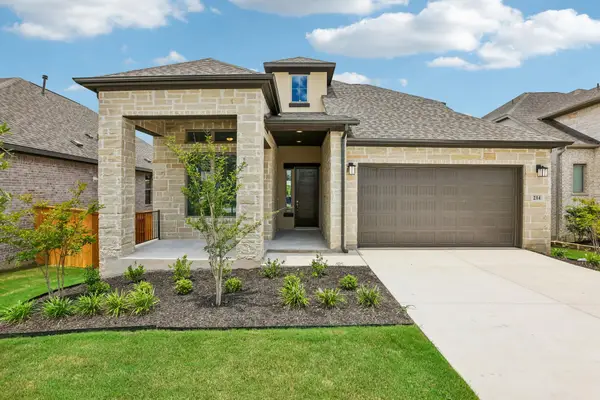 $492,990Active4 beds 3 baths2,749 sq. ft.
214 Prickly Poppy Loop, Kyle, TX 78640
MLS# 3612350Listed by: FIRST TEXAS BROKERAGE COMPANY - New
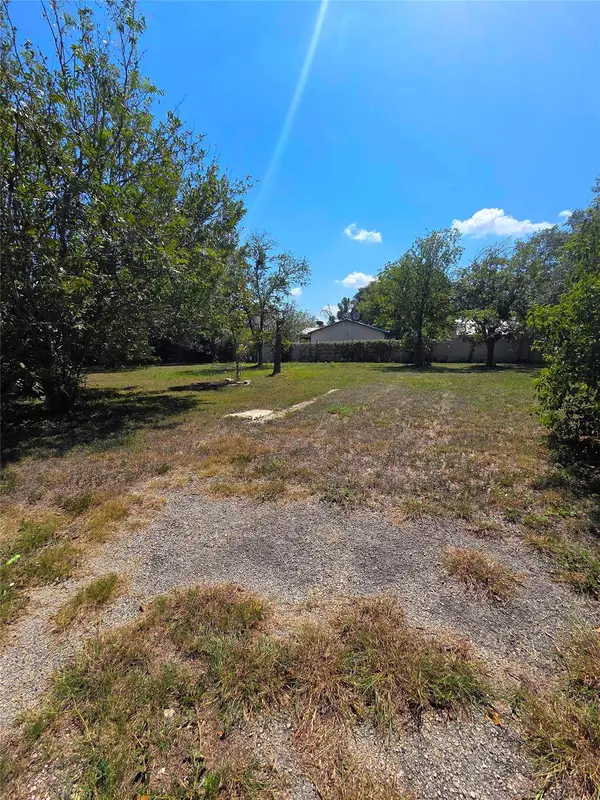 $1,000,000Active0.19 Acres
209 W South St, Kyle, TX 78640
MLS# 8534637Listed by: JPAR ROUND ROCK - New
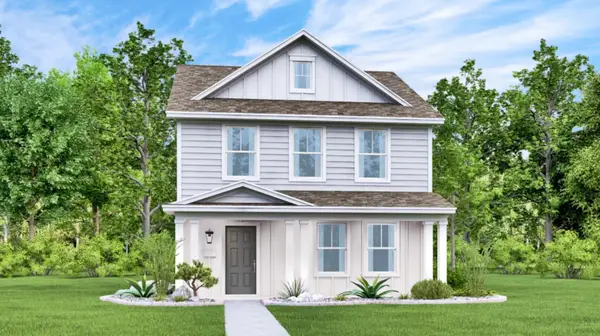 $292,999Active4 beds 2 baths1,879 sq. ft.
122 Annette, Kyle, TX 78640
MLS# 8569883Listed by: KELLER WILLIAMS CITY-VIEW - Open Sat, 12 to 4pm
 $899,000Active4 beds 5 baths3,224 sq. ft.
168 Rockport Rd, Kyle, TX 78640
MLS# 6085595Listed by: HOMESUSA.COM


Protect your home and budget from life's surprises with an Assurant Home Warranty, backed by a partner that supports you through every step of homeownership. Explore Plans.
© 2023 - 2026 ERA Franchise Systems LLC. All rights reserved. ERA Franchise Systems LLC fully supports the principles of the Fair Housing Act and the Equal Opportunity Act. ERA, ERA Real Estate powered, and their respective logos are registered service marks of ERA Franchise Systems LLC. Each office is independently owned and operated.