
208 Tailwind Dr, Kyle, TX 78640
Local realty services provided by:ERA Experts
Listed by: krista thompson
Office: horizon realty
MLS#:7271512
Source:ACTRIS
208 Tailwind Dr,Kyle, TX 78640
$349,000
- 3 Beds
- 3 Baths
- 2,169 sq. ft.
- Single family
- Active
Price summary
- Price:$349,000
- Price per sq. ft.:$160.9
- Monthly HOA dues:$47.92
About this home
Welcome home to a place that gives you the space to spread out, settle in, and truly make it your own. Located in the heart of Kyle, TX, just 1.5 miles from I-35, this 3-bedroom, 2.5-bath home puts you within easy reach of Austin, San Marcos, local shopping, dining, parks, and everything this growing Central Texas community has to offer.
Step inside and you’ll immediately notice how much flexibility this home provides. Upgraded flooring flows through the living spaces, while the kitchen features beautiful cabinetry, granite countertops, plenty of storage, and room to gather whether you’re hosting friends or enjoying a quiet night at home.
Need a home office? A formal dining room? A playroom or second living space? The downstairs flex room can become whatever works best for your lifestyle. Upstairs, you’ll find even more room to spread out with another flexible living area featuring custom built-in shelving, perfect for movie nights, homework, gaming, or a cozy reading space.
At the end of the day, retreat to the oversized primary suite with a spacious en-suite bath and an impressive walk-in closet. You’ll also find abundant storage throughout the home, making everyday life a little easier.
Outside, the large backyard is ready for weekend barbecues, pets, playtime, gardening, or simply relaxing under the Texas sky.
Recent updates to the home include full gutters, new sod, new paint inside and outside, new water softener and new kitchen appliances less than a year old!
If you’ve been searching for a home for sale in Kyle, Texas with flexible living spaces, a large backyard, and convenient access to I-35, Austin, and San Marcos, this one is ready to welcome you home....
Contact an agent
Home facts
- Year built:2017
- Subdivision & Development:Crosswinds
- Listing ID #:7271512
- Updated:October 02, 2026 at 11:27 AM
Rooms and interior
- Bedrooms:3
- Total bathrooms:3
- Full bathrooms:2
- Half bathrooms:1
- Flooring:Tile, Vinyl
- Kitchen Description:Dishwasher, Disposal, Exhaust Fan, Free-Standing Gas Range, Gas Cooktop, Microwave
- Living area:2,169 sq. ft.
Heating and cooling
- Cooling:Central
- Heating:Central
- Central air:Yes
Structure and exterior
- Roof:Composition
- Year built:2017
- Building area:2,169 sq. ft.
- Lot area:0.15 Acres
- Lot Features:Sprinkler - Automatic
- Construction Materials:Masonry Partial, Stucco
- Exterior Features:Gutters Full, Private Yard
- Foundation Description:Slab
Schools
- High school:Lehman
- Elementary school:Ralph Pfluger
Utilities
- Water:MUD
Finances and disclosures
- Price:$349,000
- Price per sq. ft.:$160.9
- Tax amount:$10,733 (2025)
Features and amenities
- Appliances:Dishwasher, Disposal, Exhaust Fan, Free-Standing Gas Range, Gas Cooktop, Microwave, Water Heater
- Amenities:Pantry
Parking
- Total parking spaces:4
- Parking description:Attached, Garage Door Opener, Garage Faces Front
- Garage:Yes
- Garage spaces:2
New listings near 208 Tailwind Dr
- New
 $549,000Active4 beds 3 baths2,528 sq. ft.
144 Allegheny Way, Kyle, TX 78640
MLS# 8668597Listed by: KELLER WILLIAMS REALTY - New
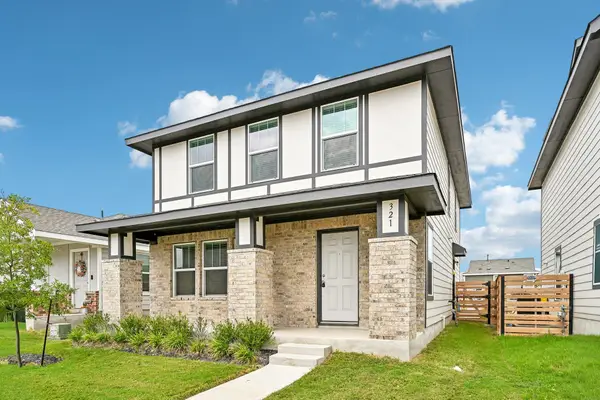 $276,000Active4 beds 3 baths1,917 sq. ft.
321 Keefer, Kyle, TX 78640
MLS# 1289853Listed by: KELLER WILLIAMS REALTY - New
 $260,000Active3 beds 3 baths1,862 sq. ft.
209 Ehrlich St, Kyle, TX 78640
MLS# 4535532Listed by: EXP REALTY, LLC - Open Fri, 2 to 4pmNew
 $349,900Active4 beds 3 baths1,902 sq. ft.
4719 Mather, Kyle, TX 78640
MLS# 5981576Listed by: KELLER WILLIAMS REALTY - New
 $749,900Active4 beds 4 baths3,255 sq. ft.
208 Farmer Brook Ln, Kyle, TX 78640
MLS# 1536198Listed by: NEW HOME NOW - Open Sat, 1 to 3pmNew
 $260,000Active3 beds 2 baths1,367 sq. ft.
183 Grace St, Kyle, TX 78640
MLS# 5472986Listed by: JBGOODWIN REALTORS WL - Open Sun, 12 to 2pmNew
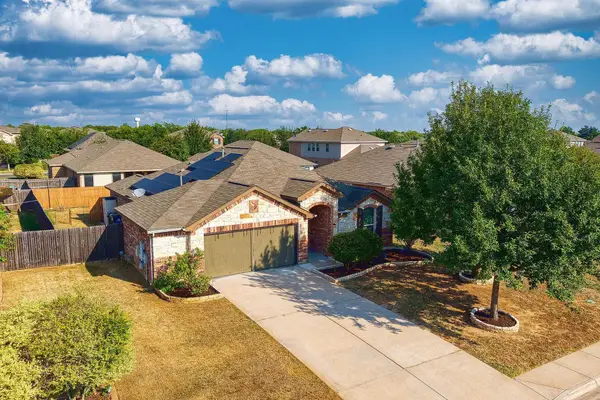 $272,000Active4 beds 2 baths1,754 sq. ft.
1428 Star Mdw, Kyle, TX 78640
MLS# 1938610Listed by: EXP REALTY, LLC - New
 $335,000Active5 beds 3 baths2,675 sq. ft.
331 Seneca Loop, Kyle, TX 78640
MLS# 38338701Listed by: TRUSS REAL ESTATE | SERHANT. - Open Sat, 11am to 2pmNew
 $415,000Active5 beds 3 baths2,716 sq. ft.
565 Apache Plum Dr, Kyle, TX 78640
MLS# 6009322Listed by: KELLER WILLIAMS REALTY


Protect your home and budget from life's surprises with an Assurant Home Warranty, backed by a partner that supports you through every step of homeownership. Explore Plans.
© 2023 - 2026 ERA Franchise Systems LLC. All rights reserved. ERA Franchise Systems LLC fully supports the principles of the Fair Housing Act and the Equal Opportunity Act. ERA, ERA Real Estate powered, and their respective logos are registered service marks of ERA Franchise Systems LLC. Each office is independently owned and operated.