
214 Prickly Poppy Loop, Kyle, TX 78640
Local realty services provided by:ERA Brokers Consolidated
Listed by: kathryn stredwick
Office: first texas brokerage-temple
MLS#:624526
Source:TX_FRAR
Price summary
- Price:$499,840
- Price per sq. ft.:$181.83
- Monthly HOA dues:$66.67
About this home
Set on a desirable greenbelt homesite, 214 Prickly Poppy Loop showcases the beautifully designed Lauren floorplan featuring 4 bedrooms, 3 full bathrooms, a private study, game room, and elevated finishes throughout. This home combines timeless exterior design with modern functionality, featuring four-sided masonry with stucco accents, charming coach lights, a covered front porch, professional landscaping with irrigation, and a welcoming presence that immediately feels like home. Inside, the open-concept layout creates a bright and inviting atmosphere. The kitchen serves as the centerpiece of the home and is beautifully appointed with painted white cabinetry, designer hardware, pendant lighting, a massive center island with oversized single-basin sink, built-in stainless steel appliances, along with abundant cabinetry and storage throughout. A secondary bedroom near the front of the home provides privacy and flexibility for guests or multigenerational living, while the private primary suite downstairs offers a luxurious retreat tucked away from the main living spaces. The spa-inspired primary bath features dual sinks with a framed mirror, extensive cabinetry storage, a soaking tub, and a large walk-in shower with tile extended to the ceilingat the shower for a refined, elevated feel. Upstairs, the spacious game room creates the perfect secondary living area for entertaining, relaxing, or movie nights, while additional bedrooms with walk-in closets offer flexibility and comfort for guests. The oversized covered patio overlooks the greenbelt with no direct rear neighbors, creating a rare sense of privacy and the perfect backdrop for relaxing evenings or entertaining outdoors year-round. With its exceptional greenbelt location, timeless exterior design, elevated finishes, and versatile layout, this home delivers sophisticated living in a brand new home. Zoned to Jim Cullen Elementary, offering the prestigious International Baccalaureate (IB) Primary Years Programme...
Contact an agent
Home facts
- Year built:2026
- Subdivision & Development:6 Creeks
- Listing ID #:624526
- Added:2 day(s) ago
- Updated:September 07, 2026 at 04:10 AM
Rooms and interior
- Bedrooms:4
- Total bathrooms:3
- Full bathrooms:3
- Flooring:Tile, Vinyl
- Dining Description:Kitchen/Dining Combo
- Bathrooms Description:Double Vanity, Vanity
- Kitchen Description:Dishwasher, Disposal, Kitchen Island, Kitchen/Dining Combo, Kitchen/Family Room Combo, Microwave, Oven, Pantry, Walk-in Pantry
- Living area:2,749 sq. ft.
Heating and cooling
- Cooling:Ceiling Fans, Central Air
- Heating:Central
- Central air:Yes
Structure and exterior
- Roof:Composition, Shingle
- Year built:2026
- Building area:2,749 sq. ft.
- Lot area:0.18 Acres
- Construction Materials:Brick
- Foundation Description:Slab
- Levels:1 Story
Utilities
- Sewer:Public Sewer
Finances and disclosures
- Price:$499,840
- Price per sq. ft.:$181.83
Features and amenities
- Appliances:Dishwasher, Disposal, Microwave, Oven
- Laundry features:Laundry Room
- Amenities:Smart Home, Walk-in Closets
Parking
- Parking description:2 Car Garage
- Garage:Yes
- Garage spaces:2
New listings near 214 Prickly Poppy Loop
- New
 $325,000Active3 beds 3 baths2,053 sq. ft.
259 Mendez Loop, Kyle, TX 78640
MLS# 7453998Listed by: CLASSIC REALTY - New
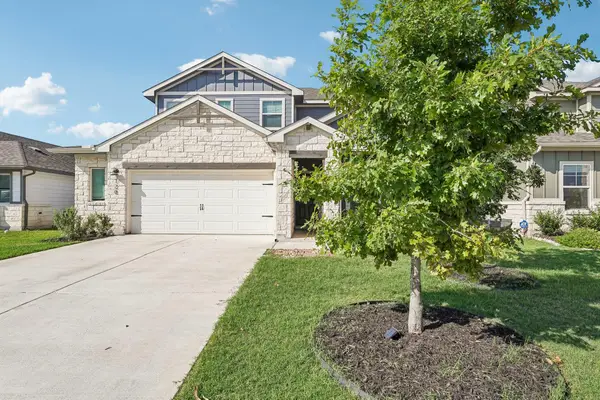 $364,990Active4 beds 3 baths2,334 sq. ft.
120 Granite Dome Dr, Kyle, TX 78640
MLS# 2981792Listed by: KELLER WILLIAMS CITY-VIEW - New
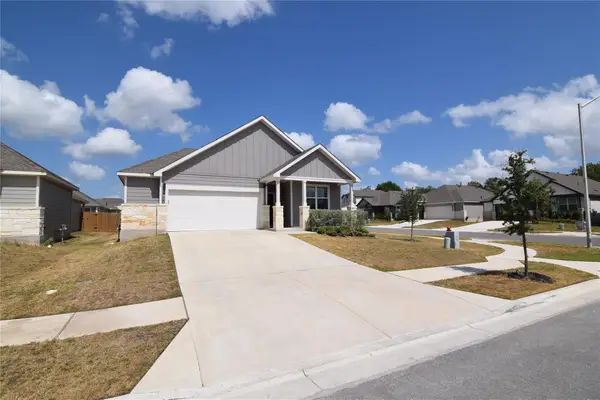 $355,000Active4 beds 2 baths1,852 sq. ft.
100 Corral Cv, Kyle, TX 78640
MLS# 4178310Listed by: TEXCEN REALTY - New
 $475,000Active4 beds 4 baths2,981 sq. ft.
314 Cypress Forest Dr, Kyle, TX 78640
MLS# 5362225Listed by: ALL CITY REAL ESTATE LTD. CO - New
 $514,990Active4 beds 4 baths2,713 sq. ft.
248 Prickly Poppy Loop, Kyle, TX 78640
MLS# 624519Listed by: FIRST TEXAS BROKERAGE-TEMPLE - New
 $474,990Active4 beds 4 baths2,766 sq. ft.
121 Prickly Poppy Loop, Kyle, TX 78640
MLS# 624521Listed by: FIRST TEXAS BROKERAGE-TEMPLE - New
 $489,990Active4 beds 4 baths2,691 sq. ft.
253 Prickly Poppy Loop, Kyle, TX 78640
MLS# 624523Listed by: FIRST TEXAS BROKERAGE-TEMPLE - New
 $474,990Active4 beds 4 baths2,713 sq. ft.
533 Prickly Poppy Loop, Kyle, TX 78640
MLS# 624528Listed by: FIRST TEXAS BROKERAGE-TEMPLE - New
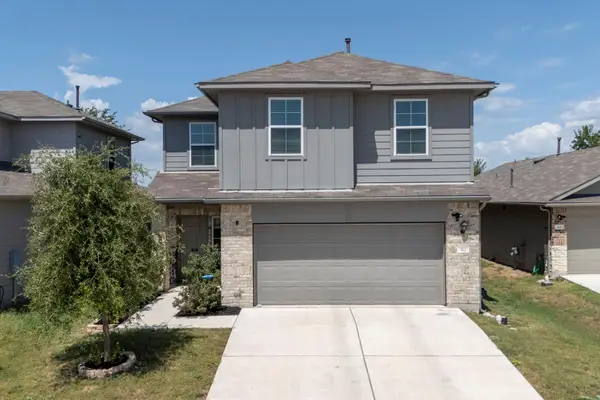 $300,000Active4 beds 3 baths2,327 sq. ft.
312 Sickle Loop, Kyle, TX 78640
MLS# 6792806Listed by: LATIGO & STONE LLC


Protect your home and budget from life's surprises with an Assurant Home Warranty, backed by a partner that supports you through every step of homeownership. Explore Plans.
© 2023 - 2026 ERA Franchise Systems LLC. All rights reserved. ERA Franchise Systems LLC fully supports the principles of the Fair Housing Act and the Equal Opportunity Act. ERA, ERA Real Estate powered, and their respective logos are registered service marks of ERA Franchise Systems LLC. Each office is independently owned and operated.