
221 Clearwater Way, Kyle, TX 78640
Local realty services provided by:ERA Experts
Listed by: jen baker
Office: realty one group prosper
MLS#:2164827
Source:ACTRIS
221 Clearwater Way,Kyle, TX 78640
$585,000
- 5 Beds
- 4 Baths
- 2,994 sq. ft.
- Single family
- Active
Price summary
- Price:$585,000
- Price per sq. ft.:$195.39
- Monthly HOA dues:$100
About this home
Welcome to this stunning 5-bedroom, 3.5-bath home with a dedicated office in Cypress Forest! Thoughtfully designed for both everyday living and entertaining, this spacious one-story floor plan features an open kitchen, living, and dining area filled with natural light from a wall of windows overlooking the backyard oasis. The split-bedroom layout offers privacy with secondary bedrooms and a full bath on one side and a spacious MIL suite with its own full bath on the other. The private owner’s suite features a sitting area overlooking the pool, luxurious bath with soaking tub and walk-in shower, and an oversized walk-in closet. Enjoy upgraded tile flooring throughout the main living areas, new carpet in all bedrooms, a large office with French doors, and a beautifully appointed laundry room with custom storage. Step outside to your own private retreat featuring a covered patio, large sport pool with tanning deck, separate Jacuzzi hot tub, and outdoor gas fireplace - perfect for relaxing or entertaining year-round. Situated on a large lot backing to a greenbelt on a quieter street, with easy walking access to the neighborhood park, pool, stocked lake, walking trails, and mailbox. With a full 3-car garage, generous front yard, and thoughtful upgrades throughout, this home truly has it all!...
Contact an agent
Home facts
- Year built:2016
- Subdivision & Development:Cypress Forest Ph One
- Listing ID #:2164827
- Updated:September 25, 2026 at 04:28 PM
Rooms and interior
- Bedrooms:5
- Total bathrooms:4
- Full bathrooms:3
- Half bathrooms:1
- Flooring:Carpet, Tile
- Kitchen Description:Dishwasher, Disposal, Exhaust Fan, Free-Standing Range, Gas Range, Microwave, Range, Refrigerator, Stainless Steel Appliance(s)
- Living area:2,994 sq. ft.
Heating and cooling
- Cooling:Central
- Heating:Central, Natural Gas
- Central air:Yes
Structure and exterior
- Roof:Composition, Shingle
- Year built:2016
- Building area:2,994 sq. ft.
- Lot area:0.24 Acres
- Lot Features:Curbs, Front Yard, Interior Lot, Landscaped, Sprinkler - Automatic
- Construction Materials:Brick Veneer, Masonry All Sides, Stone Veneer
- Exterior Features:Gutters Full, Pest Tubes in Walls, Private Yard
- Foundation Description:Slab
Schools
- High school:Jack C Hays
- Elementary school:Jim Cullen
Utilities
- Water:Public
- Sewer:Public Sewer
Finances and disclosures
- Price:$585,000
- Price per sq. ft.:$195.39
- Tax amount:$14,910 (2025)
Features and amenities
- Appliances:Dishwasher, Disposal, Dryer, Exhaust Fan, Free-Standing Range, Gas Range, Microwave, RNGHD, Range, Refrigerator, Stainless Steel Appliance(s), Washer, Water Heater
- Laundry features:Dryer, Washer
- Amenities:Pantry
Parking
- Total parking spaces:4
- Parking description:Attached, Door-Single, Driveway, Garage, Garage Door Opener, Garage Faces Front
- Garage:Yes
- Garage spaces:3
New listings near 221 Clearwater Way
- New
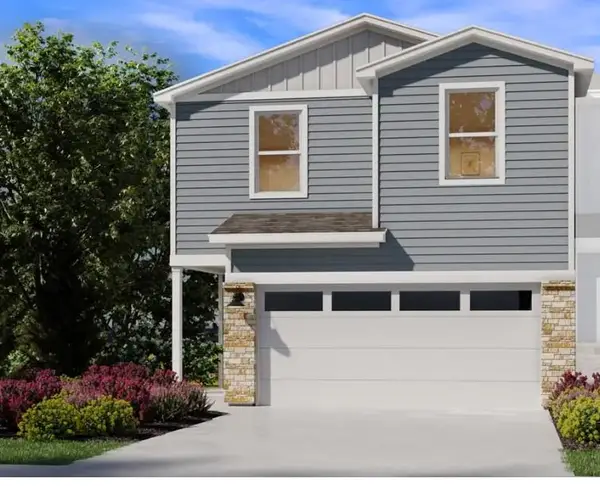 $229,990Active3 beds 3 baths1,755 sq. ft.
135 Calcite Rd #1, Kyle, TX 78640
MLS# 4497024Listed by: MERITAGE HOMES REALTY - Open Sun, 2 to 4pmNew
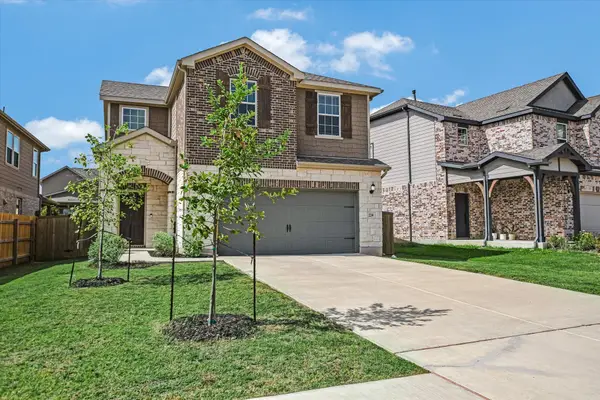 $331,700Active3 beds 3 baths1,824 sq. ft.
234 Queen Topsail Way, Kyle, TX 78640
MLS# 9623626Listed by: PURE REALTY - New
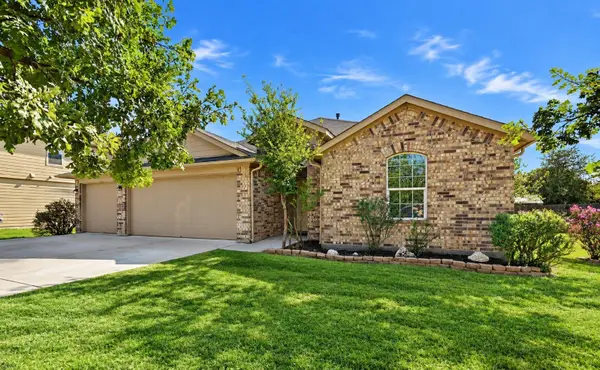 $285,900Active4 beds 2 baths2,040 sq. ft.
220 James Adkins Dr, Kyle, TX 78640
MLS# 1409743Listed by: KELLER WILLIAMS REALTY - New
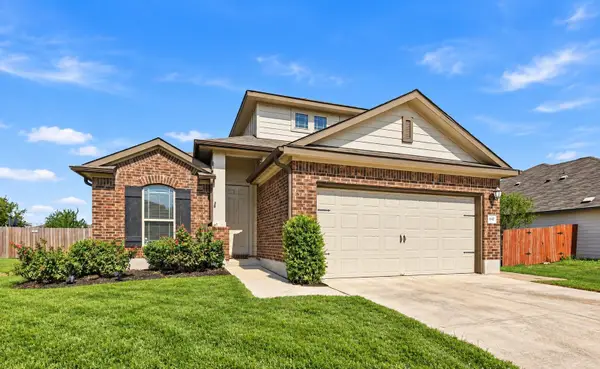 $261,900Active4 beds 2 baths1,836 sq. ft.
642 Evening Star, Kyle, TX 78640
MLS# 2434237Listed by: KELLER WILLIAMS REALTY - New
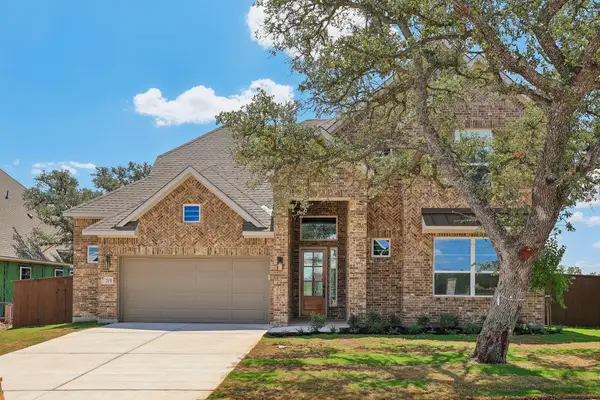 $740,000Active4 beds 4 baths3,244 sq. ft.
112 Brewer St, Kyle, TX 78640
MLS# 6586104Listed by: CHESMAR HOMES - New
 $670,000Active4 beds 4 baths2,846 sq. ft.
480 Vale Run, Kyle, TX 78640
MLS# 8900568Listed by: CHESMAR HOMES - New
 $325,000Active4 beds 2 baths1,800 sq. ft.
114 Sickle Loop, Kyle, TX 78640
MLS# 2363261Listed by: REALTY ONE GROUP PROSPER - New
 $411,999Active4 beds 3 baths2,159 sq. ft.
326 Dogvane Cir, Kyle, TX 78640
MLS# 4507835Listed by: LEGACY AUSTIN REALTY - New
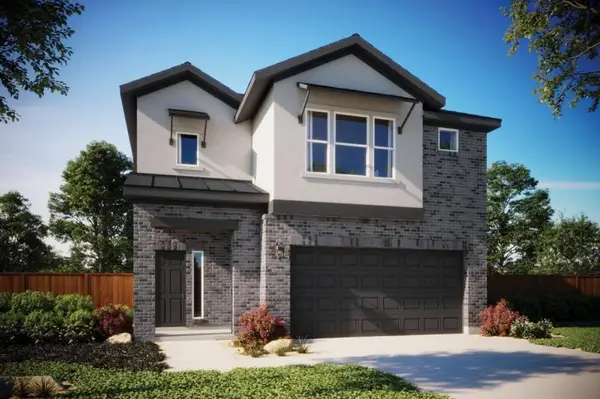 $389,999Active4 beds 3 baths2,253 sq. ft.
498 Backstays Loop, Kyle, TX 78640
MLS# 5140992Listed by: LEGACY AUSTIN REALTY - New
 $399,999Active4 beds 3 baths2,121 sq. ft.
342 Backstays Loop, Kyle, TX 78640
MLS# 8538766Listed by: LEGACY AUSTIN REALTY


Protect your home and budget from life's surprises with an Assurant Home Warranty, backed by a partner that supports you through every step of homeownership. Explore Plans.
© 2023 - 2026 ERA Franchise Systems LLC. All rights reserved. ERA Franchise Systems LLC fully supports the principles of the Fair Housing Act and the Equal Opportunity Act. ERA, ERA Real Estate powered, and their respective logos are registered service marks of ERA Franchise Systems LLC. Each office is independently owned and operated.