
234 High Rock Pass, Kyle, TX 78640
Local realty services provided by:ERA Brokers Consolidated
Listed by: lee jones
Office: perry homes realty, llc.
MLS#:6335935
Source:ACTRIS
234 High Rock Pass,Kyle, TX 78640
$524,900
- 4 Beds
- 3 Baths
- 2,444 sq. ft.
- Single family
- Active
Price summary
- Price:$524,900
- Price per sq. ft.:$214.77
- Monthly HOA dues:$66.67
About this home
Welcoming entry framed by home office with French door entry. Island kitchen features built-in seating space, a 5-burner gas cooktop, and a large walk-in pantry. Family room with three large windows extends to the dining area. Private primary suite highlights three large windows. Primary bath offers a French door entry, dual vanities, a garden tub, separate glass-enclosed shower, and a large walk-in closet. A full bath and a secondary bedroom with a walk-in closet complete downstairs. Upstairs includes a large game room, secondary bedrooms, and a full bath with dual vanity. Utility room. Covered backyard patio. Two-car garage.
Contact an agent
Home facts
- Year built:2026
- Subdivision & Development:6 Creeks
- Listing ID #:6335935
- Updated:August 20, 2026 at 03:06 PM
Rooms and interior
- Bedrooms:4
- Total bathrooms:3
- Full bathrooms:3
- Flooring:Carpet, Tile, Wood
- Kitchen Description:Built-In Oven(s), Cooktop, Dishwasher, Disposal, ENERGY STAR Qualified Appliances, Gas Cooktop, Microwave, Self Cleaning Oven, Stainless Steel Appliance(s)
- Living area:2,444 sq. ft.
Heating and cooling
- Cooling:Central
- Heating:Central
- Central air:Yes
Structure and exterior
- Roof:Composition
- Year built:2026
- Building area:2,444 sq. ft.
- Lot area:0.1 Acres
- Lot Features:Back Yard, Front Yard
- Construction Materials:Brick, Masonry All Sides
- Exterior Features:Private Yard
- Foundation Description:Slab
Schools
- High school:Jack C Hays
- Elementary school:Jim Cullen
Utilities
- Water:Public
- Sewer:Public Sewer
Finances and disclosures
- Price:$524,900
- Price per sq. ft.:$214.77
Features and amenities
- Appliances:Built-In Oven(s), Cooktop, Dishwasher, Disposal, ENERGY STAR Qualified Appliances, Gas Cooktop, Microwave, Self Cleaning Oven, Stainless Steel Appliance(s), Tankless Water Heater
- Amenities:Pantry
Parking
- Total parking spaces:2
- Parking description:Attached, Driveway, Garage, Garage Door Opener
- Garage:Yes
- Garage spaces:2
New listings near 234 High Rock Pass
- New
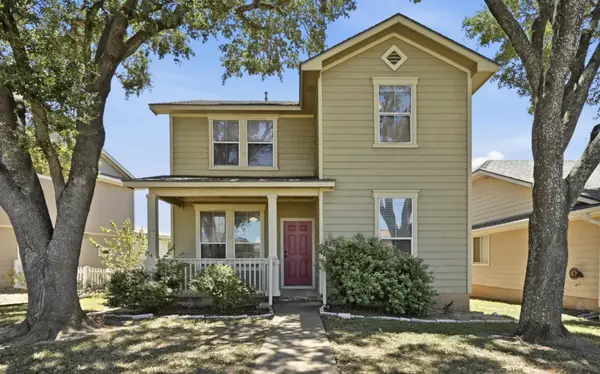 $284,900Active3 beds 3 baths1,878 sq. ft.
348 Sampson, Kyle, TX 78640
MLS# 2917917Listed by: ELEVEN OAKS REALTY - New
 $230,000Active3 beds 2 baths1,260 sq. ft.
167 Northern Pintail, Uhland, TX 78640
MLS# 1553265Listed by: DEMING REAL ESTATE - New
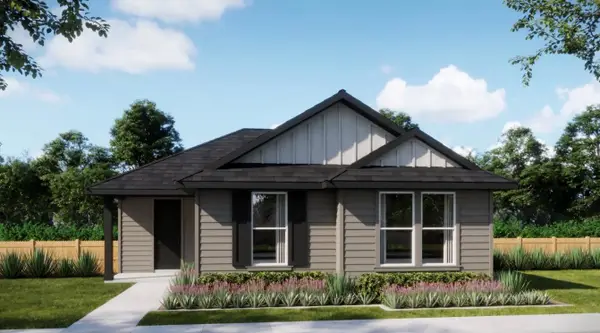 $301,190Active3 beds 2 baths1,652 sq. ft.
291 Romans Rd, Kyle, TX 78640
MLS# 5030593Listed by: FIRST TEXAS BROKERAGE COMPANY - New
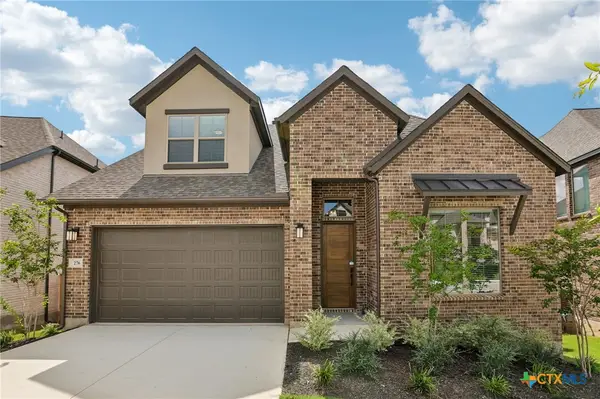 $549,990Active4 beds 4 baths2,713 sq. ft.
276 Prickly Poppy Loop, Kyle, TX 78640
MLS# 623165Listed by: FIRST TEXAS BROKERAGE-TEMPLE - New
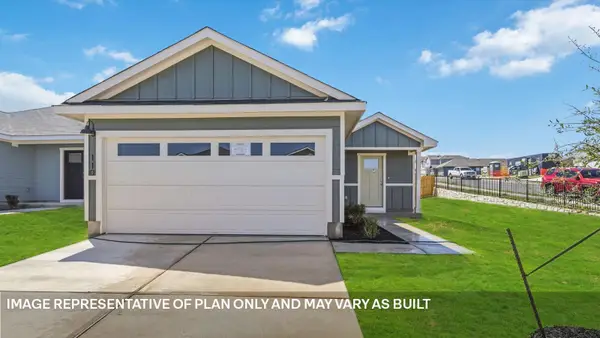 $244,720Active4 beds 2 baths1,572 sq. ft.
245 Orange Flame Blvd, Kyle, TX 78640
MLS# 4390561Listed by: D.R. HORTON, AMERICA'S BUILDER - New
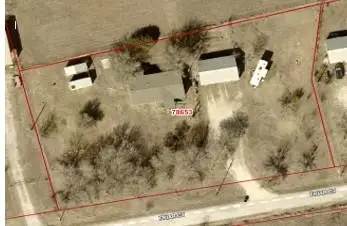 $229,000Active3 beds 2 baths1,296 sq. ft.
110 Friar Ct, Kyle, TX 78640
MLS# 3115175Listed by: CALDWELL COUNTY REAL ESTATE - Open Sat, 1 to 4pmNew
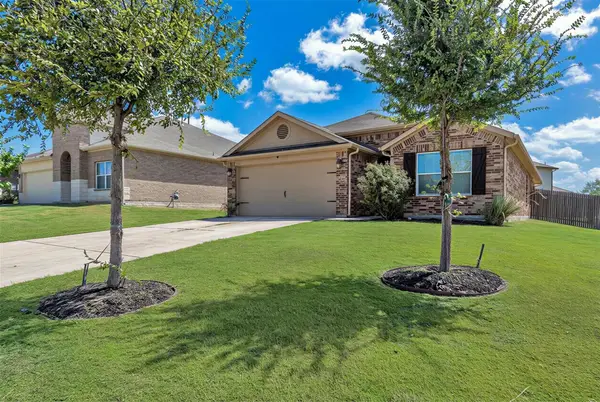 $299,990Active3 beds 2 baths1,660 sq. ft.
176 Dusky Thrush Dr, Kyle, TX 78640
MLS# 9423806Listed by: JBGOODWIN REALTORS WL - New
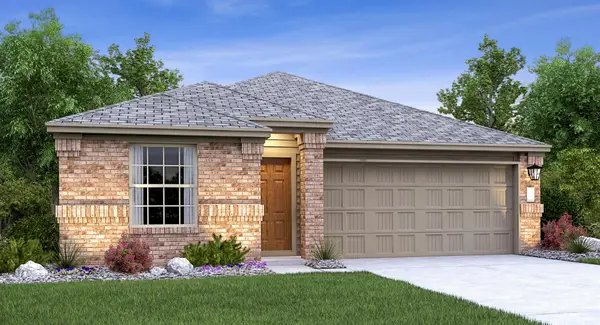 $364,999Active4 beds 3 baths1,969 sq. ft.
211 Annette, Kyle, TX 78640
MLS# 9767196Listed by: KELLER WILLIAMS CITY-VIEW - New
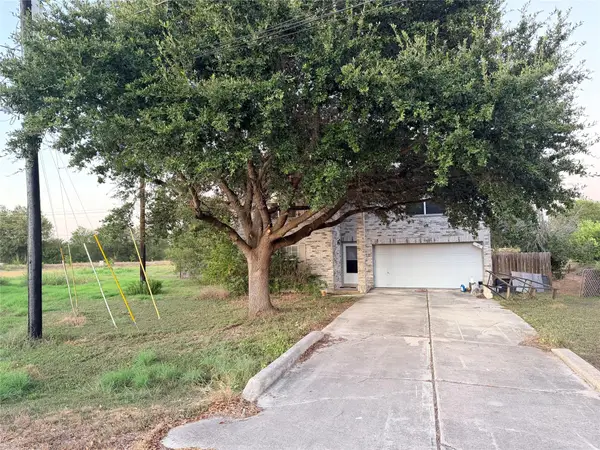 $379,000Active4 beds 3 baths2,928 sq. ft.
3085 Crestmont Ln, Kyle, TX 78640
MLS# 3268353Listed by: SIENNA PROPERTIES - New
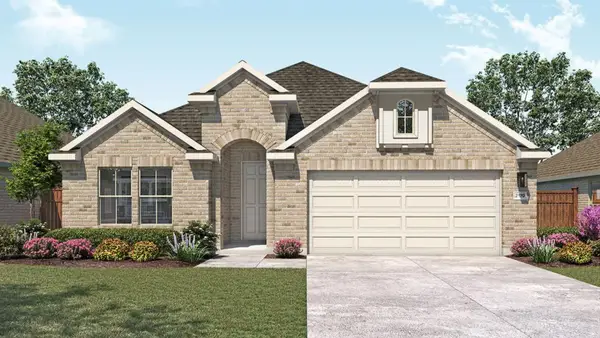 $389,990Active4 beds 3 baths2,170 sq. ft.
243 Oriole St, Kyle, TX 78640
MLS# 7912490Listed by: DRB GROUP REALTY, LLC


Protect your home and budget from life's surprises with an Assurant Home Warranty, backed by a partner that supports you through every step of homeownership. Explore Plans.
© 2023 - 2026 ERA Franchise Systems LLC. All rights reserved. ERA Franchise Systems LLC fully supports the principles of the Fair Housing Act and the Equal Opportunity Act. ERA, ERA Real Estate powered, and their respective logos are registered service marks of ERA Franchise Systems LLC. Each office is independently owned and operated.