
244 Sampson, Kyle, TX 78640
Local realty services provided by:ERA Brokers Consolidated
Listed by: amy doyle
Office: nexthome modern
MLS#:3526671
Source:ACTRIS
Price summary
- Price:$294,900
- Price per sq. ft.:$169.68
- Monthly HOA dues:$25
About this home
3 Bed | 2 Bath | Heart of Kyle, TX Say goodbye to chaotic morning school drop-off lines! Situated directly across the street from Negley Elementary School, this charming 3-bedroom, 2-bathroom home offers the ultimate family convenience — your kids can simply walk through the school gate in under two minutes. Located in Kyle's premier master-planned neighborhood, this home blends open-concept living with unmatched community perks right outside your front door. Spacious Bedrooms: Generous primary suite featuring a private ensuite bath and walk-in closet, plus two additional versatile bedrooms. Low-Maintenance Outdoor Space to include xeriscaped front yard. Inside home just received a a refresh with all new paint inside. Resort-Style Community Amenities Living in Plum Creek isn't just about owning a home — it's a vibrant lifestyle: Walk-to-School Access: Located steps from Laura B. Negley Elementary. Plum Creek Golf Course: Play 18 holes at the neighborhood championship golf course right down the road. Two Swimming Pools:
Fishing Ponds: Catch-and-release fishing right in the community lake and ponds. Dog Park & Trails: Dedicated off-leash dog park plus miles of tree-lined walking/biking trails....
Contact an agent
Home facts
- Year built:2002
- Subdivision & Development:Plum Creek Phase 1 Sec 2c
- Listing ID #:3526671
- Updated:September 05, 2026 at 03:54 PM
Rooms and interior
- Bedrooms:3
- Total bathrooms:3
- Full bathrooms:2
- Half bathrooms:1
- Flooring:Carpet, Vinyl
- Kitchen Description:Dishwasher, Disposal, Free-Standing Range, Refrigerator
- Living area:1,738 sq. ft.
Heating and cooling
- Cooling:Central
- Heating:Central, Natural Gas
- Central air:Yes
Structure and exterior
- Roof:Composition
- Year built:2002
- Building area:1,738 sq. ft.
- Lot area:0.11 Acres
- Lot Features:Corner Lot, Trees-Small (Under 20 Ft)
- Construction Materials:HardiPlank Type
- Foundation Description:Slab
Schools
- High school:Jack C Hays
- Elementary school:Laura B Negley
Utilities
- Water:Public
- Sewer:Public Sewer
Finances and disclosures
- Price:$294,900
- Price per sq. ft.:$169.68
Features and amenities
- Appliances:Dishwasher, Disposal, Free-Standing Range, Refrigerator
Parking
- Total parking spaces:2
- Parking description:Attached, Garage Door Opener
- Garage:Yes
- Garage spaces:2
New listings near 244 Sampson
- New
 $325,000Active3 beds 3 baths2,053 sq. ft.
259 Mendez Loop, Kyle, TX 78640
MLS# 7453998Listed by: CLASSIC REALTY - New
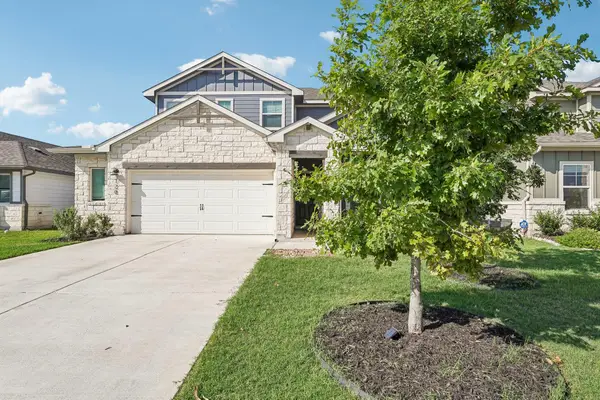 $364,990Active4 beds 3 baths2,334 sq. ft.
120 Granite Dome Dr, Kyle, TX 78640
MLS# 2981792Listed by: KELLER WILLIAMS CITY-VIEW - New
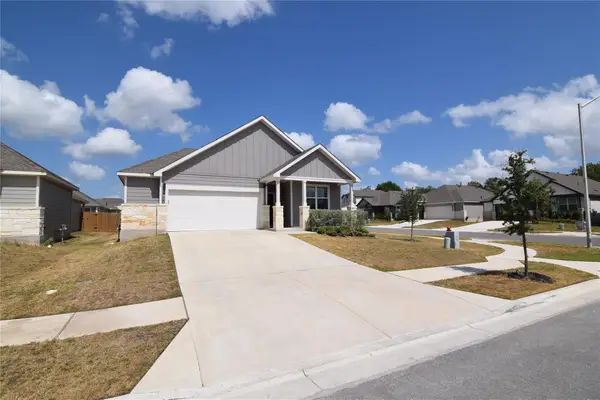 $355,000Active4 beds 2 baths1,852 sq. ft.
100 Corral Cv, Kyle, TX 78640
MLS# 4178310Listed by: TEXCEN REALTY - New
 $475,000Active4 beds 4 baths2,981 sq. ft.
314 Cypress Forest Dr, Kyle, TX 78640
MLS# 5362225Listed by: ALL CITY REAL ESTATE LTD. CO - Open Sun, 12 to 5pmNew
 $514,990Active4 beds 4 baths2,713 sq. ft.
248 Prickly Poppy Loop, Kyle, TX 78640
MLS# 624519Listed by: FIRST TEXAS BROKERAGE-TEMPLE - Open Sun, 12 to 5pmNew
 $474,990Active4 beds 4 baths2,766 sq. ft.
121 Prickly Poppy Loop, Kyle, TX 78640
MLS# 624521Listed by: FIRST TEXAS BROKERAGE-TEMPLE - Open Sun, 12 to 5pmNew
 $489,990Active4 beds 4 baths2,691 sq. ft.
253 Prickly Poppy Loop, Kyle, TX 78640
MLS# 624523Listed by: FIRST TEXAS BROKERAGE-TEMPLE - Open Sun, 12 to 5pmNew
 $499,840Active4 beds 3 baths2,749 sq. ft.
214 Prickly Poppy Loop, Kyle, TX 78640
MLS# 624526Listed by: FIRST TEXAS BROKERAGE-TEMPLE - Open Sun, 12 to 5pmNew
 $474,990Active4 beds 4 baths2,713 sq. ft.
533 Prickly Poppy Loop, Kyle, TX 78640
MLS# 624528Listed by: FIRST TEXAS BROKERAGE-TEMPLE - Open Sun, 11 to 2pmNew
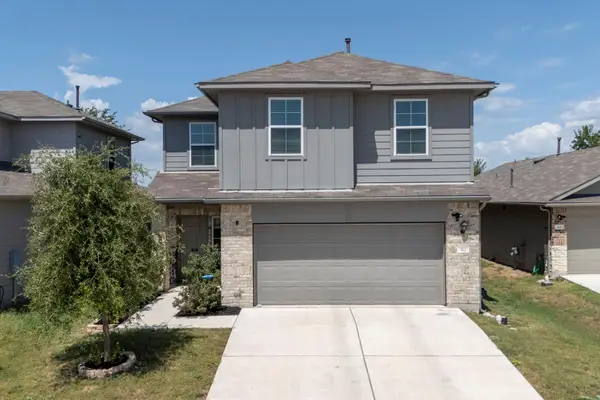 $300,000Active4 beds 3 baths2,327 sq. ft.
312 Sickle Loop, Kyle, TX 78640
MLS# 6792806Listed by: LATIGO & STONE LLC


Protect your home and budget from life's surprises with an Assurant Home Warranty, backed by a partner that supports you through every step of homeownership. Explore Plans.
© 2023 - 2026 ERA Franchise Systems LLC. All rights reserved. ERA Franchise Systems LLC fully supports the principles of the Fair Housing Act and the Equal Opportunity Act. ERA, ERA Real Estate powered, and their respective logos are registered service marks of ERA Franchise Systems LLC. Each office is independently owned and operated.