
248 Prickly Poppy Loop, Kyle, TX 78640
Local realty services provided by:ERA Experts
Listed by: kathryn stredwick
Office: first texas brokerage-temple
MLS#:624519
Source:TX_FRAR
Price summary
- Price:$514,990
- Price per sq. ft.:$189.82
- Monthly HOA dues:$66.67
About this home
Set on one of the most desirable greenbelt homesites in all of 6 Creeks, this Hamilton floorplan is a truly exceptional residence where design, light, and location come together in a way that feels unforgettable. With 4 bedrooms, 3 full bathrooms, and 1 half bath, this two-story home is defined by its incredible natural light, soaring ceilings, and dramatic walls of windows that frame the greenbelt views and fill the interior with warmth throughout the day. From the moment you arrive, the home makes a statement with four-sided masonry of stone and stucco, a welcoming three-light front door, and a charming front porch that offers the perfect spot to sit and enjoy the neighborhood setting. Inside, the open-concept main living area is anchored by a stunning great room that flows seamlessly into the dining space and kitchen. The kitchen features a large center island, walk-in pantry, and built-in appliances, all designed with both beauty and functionality in mind. A private study at the front of the home offers an ideal space for work or quiet retreat. The primary suite is a true sanctuary, featuring a spacious layout with large windows, a spa-inspired bath with a soaking tub, dual vanities with framed mirrors, and an expansive walk-in shower complete with a built-in seat. You also have a secondary bedroom with ensuite bath on the main level that is perfect for guest. Upstairs, a generous game room provides additional living space along with secondary bedrooms and full bath, creating flexibility for guests, or multi-use needs. Backing to a stunning greenbelt with no direct rear neighbors, the home offers unmatched privacy and peaceful views. An oversized covered patio extends the living space outdoors, making it the perfect place to unwind, entertain, or simply take in the natural surroundings. Zoned to Jim Cullen Elementary, offering the prestigious International Baccalaureate (IB) Primary Years Programme...
Contact an agent
Home facts
- Year built:2026
- Subdivision & Development:6 Creeks
- Listing ID #:624519
- Added:2 day(s) ago
- Updated:September 07, 2026 at 04:10 AM
Rooms and interior
- Bedrooms:4
- Total bathrooms:4
- Full bathrooms:3
- Flooring:Tile, Vinyl
- Dining Description:Kitchen/Dining Combo
- Bathrooms Description:Double Vanity, Vanity
- Kitchen Description:Dishwasher, Disposal, Kitchen Island, Kitchen/Dining Combo, Kitchen/Family Room Combo, Microwave, Oven, Pantry, Walk-in Pantry
- Living area:2,713 sq. ft.
Heating and cooling
- Cooling:Ceiling Fans, Central Air
- Heating:Central
- Central air:Yes
Structure and exterior
- Roof:Composition, Shingle
- Year built:2026
- Building area:2,713 sq. ft.
- Lot area:0.18 Acres
- Construction Materials:Brick
- Foundation Description:Slab
- Levels:2 Story
Utilities
- Sewer:Public Sewer
Finances and disclosures
- Price:$514,990
- Price per sq. ft.:$189.82
Features and amenities
- Appliances:Dishwasher, Disposal, Microwave, Oven
- Laundry features:Laundry Room
- Amenities:Smart Home, Walk-in Closets
Parking
- Parking description:2 Car Garage
- Garage:Yes
- Garage spaces:2
New listings near 248 Prickly Poppy Loop
- New
 $325,000Active3 beds 3 baths2,053 sq. ft.
259 Mendez Loop, Kyle, TX 78640
MLS# 7453998Listed by: CLASSIC REALTY - New
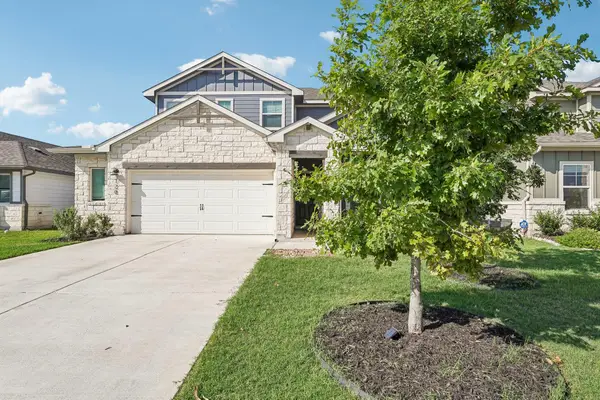 $364,990Active4 beds 3 baths2,334 sq. ft.
120 Granite Dome Dr, Kyle, TX 78640
MLS# 2981792Listed by: KELLER WILLIAMS CITY-VIEW - New
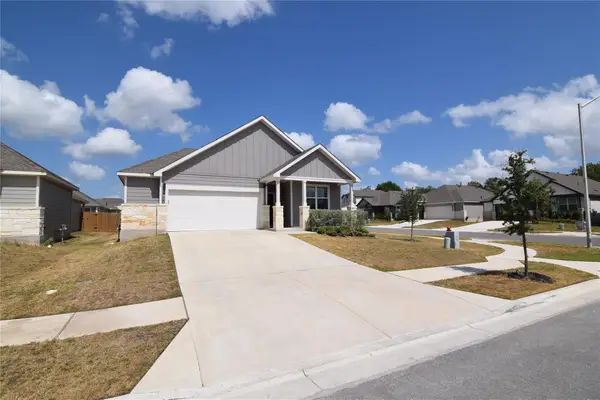 $355,000Active4 beds 2 baths1,852 sq. ft.
100 Corral Cv, Kyle, TX 78640
MLS# 4178310Listed by: TEXCEN REALTY - New
 $475,000Active4 beds 4 baths2,981 sq. ft.
314 Cypress Forest Dr, Kyle, TX 78640
MLS# 5362225Listed by: ALL CITY REAL ESTATE LTD. CO - New
 $474,990Active4 beds 4 baths2,766 sq. ft.
121 Prickly Poppy Loop, Kyle, TX 78640
MLS# 624521Listed by: FIRST TEXAS BROKERAGE-TEMPLE - New
 $489,990Active4 beds 4 baths2,691 sq. ft.
253 Prickly Poppy Loop, Kyle, TX 78640
MLS# 624523Listed by: FIRST TEXAS BROKERAGE-TEMPLE - New
 $499,840Active4 beds 3 baths2,749 sq. ft.
214 Prickly Poppy Loop, Kyle, TX 78640
MLS# 624526Listed by: FIRST TEXAS BROKERAGE-TEMPLE - New
 $474,990Active4 beds 4 baths2,713 sq. ft.
533 Prickly Poppy Loop, Kyle, TX 78640
MLS# 624528Listed by: FIRST TEXAS BROKERAGE-TEMPLE - New
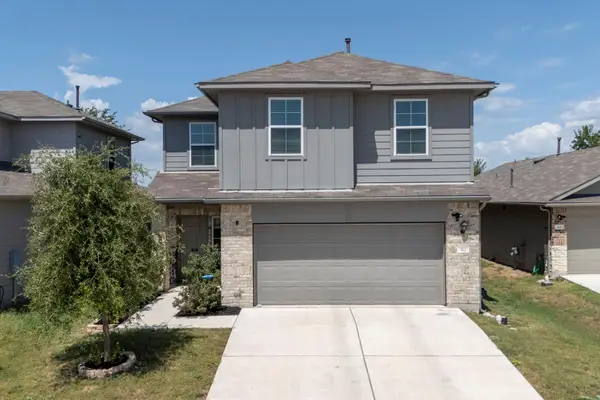 $300,000Active4 beds 3 baths2,327 sq. ft.
312 Sickle Loop, Kyle, TX 78640
MLS# 6792806Listed by: LATIGO & STONE LLC


Protect your home and budget from life's surprises with an Assurant Home Warranty, backed by a partner that supports you through every step of homeownership. Explore Plans.
© 2023 - 2026 ERA Franchise Systems LLC. All rights reserved. ERA Franchise Systems LLC fully supports the principles of the Fair Housing Act and the Equal Opportunity Act. ERA, ERA Real Estate powered, and their respective logos are registered service marks of ERA Franchise Systems LLC. Each office is independently owned and operated.