
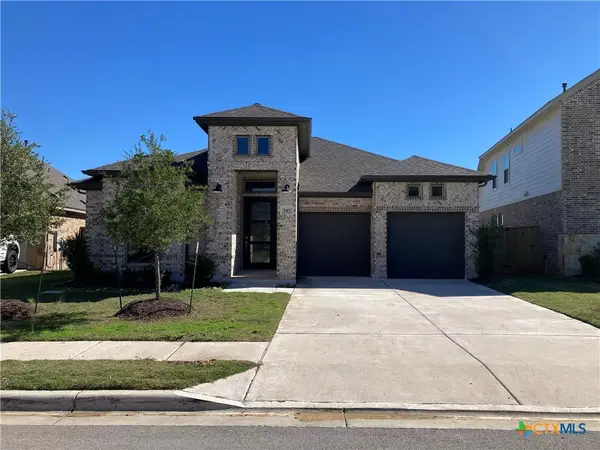
253 Dusky Thrush Drive, Kyle, TX 78640
Local realty services provided by:ERA Experts
Listed by: frankie rodriguez
Office: white line realty llc.
MLS#:630384
Source:TX_FRAR
Price summary
- Price:$330,000
- Price per sq. ft.:$133.23
Contact an agent
Home facts
- Year built:2017
- Subdivision & Development:Meadows At Kyle Ph Five
- Listing ID #:630384
- Added:1 day(s) ago
- Updated:November 19, 2026 at 11:34 AM
Rooms and interior
- Bedrooms:4
- Total bathrooms:3
- Full bathrooms:2
- Rooms Total:1
- Flooring:Carpet, Tile
- Dining Description:Dining Area, Separate Formal Dining Room
- Bathrooms Description:Separate Shower, Soaking Tub, Tub Shower
- Kitchen Description:Built-In Oven, Dishwasher, Disposal, Gas Cooktop, Gas Range, Microwave, Oven, Pantry, Plumbed for Ice Maker, Some Electric Appliances, Some Gas Appliances, Vented Exhaust Fan
- Living area:2,477 sq. ft.
Heating and cooling
- Cooling:Ceiling Fans, Central Air
- Heating:Central, Natural Gas
- Central air:Yes
Structure and exterior
- Roof:Composition, Shingle
- Year built:2017
- Building area:2,477 sq. ft.
- Lot area:0.23 Acres
- Construction Materials:Batts Insulation, Brick
- Exterior Features:Lighting, Private Yard, Rain Gutters
- Foundation Description:Slab
- Levels:2 Story
Utilities
- Water:Public
- Sewer:Public Sewer
Finances and disclosures
- Price:$330,000
- Price per sq. ft.:$133.23
Features and amenities
- Appliances:Built-In Oven, Dishwasher, Disposal, Dryer, Gas Cooktop, Gas Range, Gas Water Heater, Microwave, Oven, Plumbed For Ice Maker, Some Electric Appliances, Some Gas Appliances, Vented Exhaust Fan, Washer, Water Softener Owned
- Laundry features:Dryer, Electric Dryer Hookup, Gas Dryer Hookup, Laundry Room, Washer
- Amenities:Carbon Monoxide Detector, Crown Molding, Double Pane Windows, Entrance Foyer, Fire Alarm, High Ceilings, Open Floorplan, Pull-Down Attic Stairs, Recessed Lighting, Smart Thermostat, Smoke Detectors, Storage
- Pool features:Community, Fenced, In Ground, Outdoor Pool
Parking
- Parking description:2 Car Garage
- Garage:Yes
- Garage spaces:2
New listings near 253 Dusky Thrush Drive
- New
 $439,900Active4 beds 3 baths2,228 sq. ft.
545 Cold River Run, Kyle, TX 78640
MLS# 630178Listed by: CENTEX REALTY PARTNERS - New
 $590,000Active4 beds 3 baths2,598 sq. ft.
350 Vale Run, Kyle, TX 78640
MLS# 6034187Listed by: CHESMAR HOMES - New
 $269,000Active4 beds 2 baths1,795 sq. ft.
232 Langely, Kyle, TX 78640
MLS# 7340562Listed by: RPM RELIABLE PROP. MGMT - Open Sat, 11am to 2pmNew
 $370,000Active4 beds 3 baths1,888 sq. ft.
192 Bay Breeze Dr, Kyle, TX 78640
MLS# 1327711Listed by: REALTY OF AMERICA, LLC - New
 $319,990Active3 beds 2 baths1,590 sq. ft.
359 Mustang Bnd, Kyle, TX 78640
MLS# 5314419Listed by: DRB GROUP REALTY, LLC  $274,990Pending3 beds 2 baths1,936 sq. ft.
311 Romans Road, Kyle, TX 78640
MLS# 630211Listed by: FIRST TEXAS BROKERAGE-TEMPLE- New
 $330,000Active4 beds 3 baths2,576 sq. ft.
747 Evening Star, Kyle, TX 78640
MLS# 54562215Listed by: DOUBLE J REAL ESTATE - New
 $250,000Active3 beds 2 baths1,359 sq. ft.
521 New Country Rd, Kyle, TX 78640
MLS# 2818895Listed by: 1836 REALTY & PROPERTY MGMT - New
 $250,000Active0.46 Acres
128 Martinez Loop, Kyle, TX 78640
MLS# 8472310Listed by: T J LEWIS REAL ESTATE


Protect your home and budget from life's surprises with an Assurant Home Warranty, backed by a partner that supports you through every step of homeownership. Explore Plans.
© 2023 - 2026 ERA Franchise Systems LLC. All rights reserved. ERA Franchise Systems LLC fully supports the principles of the Fair Housing Act and the Equal Opportunity Act. ERA, ERA Real Estate powered, and their respective logos are registered service marks of ERA Franchise Systems LLC. Each office is independently owned and operated.