
260 Cushman Dr, Kyle, TX 78640
Local realty services provided by:ERA Experts
Listed by:
 Sprout Realty ERA Powered
Office: sprout realty
MLS#:3605278
Source:ACTRIS
Price summary
- Price:$244,990
- Price per sq. ft.:$146.09
- Monthly HOA dues:$32
About this home
Welcome to 260 Cushman Dr, a refreshed home in Kyle’s established Waterleaf community, offering a move-in-ready feel, meaningful recent updates, and access to a wide range of neighborhood amenities.
The home has seen several substantial improvements within the last six months in 2026, including a brand-new garage door, new flooring throughout, fresh interior paint, and a new kitchen range. These updates give the home a cleaner, more modern feel while also taking care of several of the larger items buyers often want addressed before moving in. The combination of updated surfaces, fresh finishes, and a newer appliance creates a bright, well-maintained interior that feels ready for its next owner.
Outside, the backyard offers space to relax, entertain, garden, or play, along with a mature peach tree that produces fresh fruit and adds a unique touch to the property.
Waterleaf is a master-planned community designed around outdoor living and neighborhood connection, with a community pool, parks, playgrounds, basketball and volleyball courts, walking trails, sidewalks, and green space throughout the area. Waterleaf Park also offers additional recreational space, including sports fields, trails, picnic areas, and open parkland.
Located in Kyle, the home is positioned within one of the fastest-growing areas along the Austin to San Antonio corridor. Kyle continues to attract new businesses, retail, restaurants, healthcare, infrastructure investment, and residential development, while maintaining convenient access to I-35, Buda, San Marcos, and Austin.
260 Cushman offers a compelling combination of recent updates, community amenities, outdoor space, and location in a growing Central Texas market.
Preferred Lender is offering a 1-0 temporary interest rate buydown with an acceptable offer, subject to lender approval and financing requirements....
Contact an agent
Home facts
- Year built:2013
- Subdivision & Development:Waterleaf Ph B Sec 4
- Listing ID #:3605278
- Updated:October 09, 2026 at 03:08 PM
Rooms and interior
- Bedrooms:3
- Total bathrooms:2
- Full bathrooms:2
- Flooring:Carpet, Laminate
- Kitchen Description:Dishwasher, Disposal, ENERGY STAR Qualified Appliances, Electric Cooktop, Exhaust Fan, Refrigerator
- Living area:1,677 sq. ft.
Heating and cooling
- Cooling:Central
- Heating:Central
- Central air:Yes
Structure and exterior
- Roof:Composition
- Year built:2013
- Building area:1,677 sq. ft.
- Lot area:0.16 Acres
- Lot Features:Corner Lot, Cul-De-Sac, Trees-Small (Under 20 Ft)
- Construction Materials:HardiPlank Type, Masonry Partial
- Exterior Features:Gutters Full
- Foundation Description:Slab
Schools
- High school:Lehman
- Elementary school:Tobias
Utilities
- Water:Public
- Sewer:Public Sewer
Finances and disclosures
- Price:$244,990
- Price per sq. ft.:$146.09
- Tax amount:$7,313 (2015)
Features and amenities
- Appliances:Convection Oven, Dishwasher, Disposal, ENERGY STAR Qualified Appliances, Electric Cooktop, Exhaust Fan, Refrigerator, Washer
- Laundry features:Washer
Parking
- Total parking spaces:2
- Parking description:Attached, Door-Single, Garage Door Opener, Garage Faces Front
- Garage:Yes
- Garage spaces:2
New listings near 260 Cushman Dr
- New
 $240,000Active4 beds 2 baths1,440 sq. ft.
848 Railyard Dr, Kyle, TX 78640
MLS# 2022577Listed by: BRAVA REALTY - Open Sat, 11am to 1pmNew
 $315,000Active3 beds 2 baths1,831 sq. ft.
5979 Mcnaughton, Kyle, TX 78640
MLS# 3190202Listed by: CYPRESS REALTY OF TEXAS, LLC - New
 $259,900Active4 beds 2 baths2,011 sq. ft.
121 Orion Cv, Kyle, TX 78640
MLS# 4154848Listed by: KELLER WILLIAMS REALTY - New
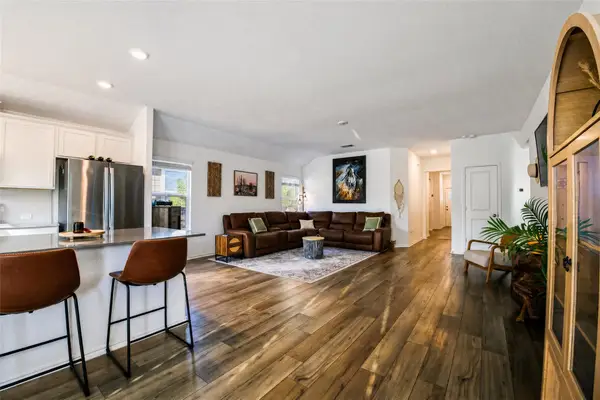 $310,000Active3 beds 2 baths1,607 sq. ft.
211 Mendoza, Kyle, TX 78640
MLS# 7691587Listed by: TWELVE RIVERS REALTY - New
 $224,999Active2 beds 2 baths896 sq. ft.
230 Vaquero Ln, Kyle, TX 78640
MLS# 8668755Listed by: REALTY OF AMERICA, LLC - New
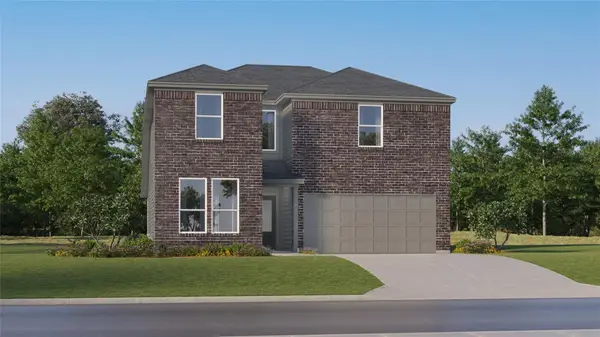 $316,999Active5 beds 3 baths2,556 sq. ft.
611 Alamito Ave, Kyle, TX 78640
MLS# 9194675Listed by: KELLER WILLIAMS CITY-VIEW - New
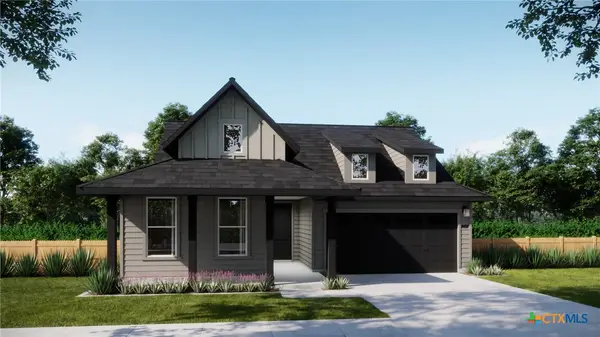 $361,990Active3 beds 2 baths1,942 sq. ft.
260 Romans Road, Kyle, TX 78640
MLS# 627278Listed by: FIRST TEXAS BROKERAGE-TEMPLE - New
 $315,000Active4 beds 2 baths2,257 sq. ft.
125 Amber Ash Dr, Kyle, TX 78640
MLS# 7299593Listed by: CITY VIEW REALTY - New
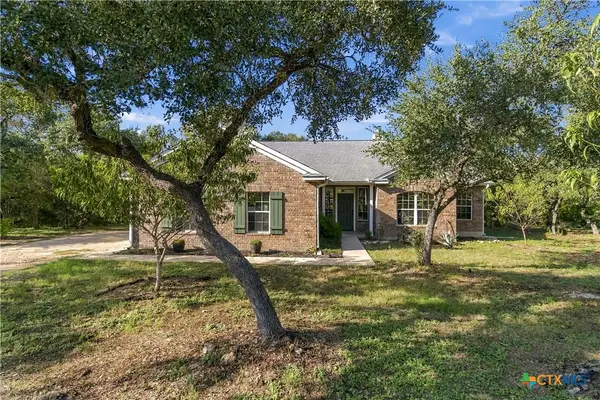 $574,000Active5 beds 2 baths2,105 sq. ft.
205 Homestead Road, Kyle, TX 78640
MLS# 627187Listed by: INVESTMENT REALTY - New
 $311,999Active3 beds 2 baths1,410 sq. ft.
251 Annette, Kyle, TX 78640
MLS# 4541601Listed by: KELLER WILLIAMS CITY-VIEW


Protect your home and budget from life's surprises with an Assurant Home Warranty, backed by a partner that supports you through every step of homeownership. Explore Plans.
© 2023 - 2026 ERA Franchise Systems LLC. All rights reserved. ERA Franchise Systems LLC fully supports the principles of the Fair Housing Act and the Equal Opportunity Act. ERA, ERA Real Estate powered, and their respective logos are registered service marks of ERA Franchise Systems LLC. Each office is independently owned and operated.