
280 Romans Rd, Kyle, TX 78640
Local realty services provided by:ERA Brokers Consolidated
Listed by: kathryn stredwick
Office: first texas brokerage company
MLS#:6712654
Source:ACTRIS
280 Romans Rd,Kyle, TX 78640
$372,990
- 4 Beds
- 3 Baths
- 2,161 sq. ft.
- Single family
- Active
Price summary
- Price:$372,990
- Price per sq. ft.:$172.6
- Monthly HOA dues:$60
About this home
The 4015 plan opens into a defined foyer and entry hall, creating a more traditional arrival experience before transitioning into the open-concept living space. At the rear, the kitchen, dining, and living room are fully integrated and connect directly to a covered patio for indoor-outdoor living. One of the biggest differentiators is the expanded kitchen layout, which includes a large island, walk-in pantry, and the option for a back kitchen (prep kitchen)—a major upgrade feature that adds additional storage, prep space, and appliance flexibility.
The primary suite is positioned at the rear for privacy and features a spacious bedroom, large walk-in closet, and a well-designed bath with dual vanities, walk-in shower, and optional luxury bath upgrade. Three secondary bedrooms are included, with Bedroom 4 located separately near the garage—making it ideal for guests. This room can be upgraded to an ensuite bedroom, giving the home strong multigenerational appeal. A central laundry room, multiple storage closets, and a 2-car garage complete the layout, with thoughtful circulation throughout the home....
Contact an agent
Home facts
- Year built:2026
- Subdivision & Development:Parkton Square
- Listing ID #:6712654
- Updated:October 28, 2026 at 01:07 AM
Rooms and interior
- Bedrooms:4
- Total bathrooms:3
- Full bathrooms:3
- Flooring:Carpet, Vinyl
- Kitchen Description:Dishwasher, Disposal, ENERGY STAR Qualified Appliances, Exhaust Fan, Microwave, Oven, Refrigerator, Stainless Steel Appliance(s)
- Living area:2,161 sq. ft.
Heating and cooling
- Cooling:Central, ENERGY STAR Qualified Equipment, Electric
- Heating:Central, Electric
- Central air:Yes
Structure and exterior
- Roof:Composition, Shingle
- Year built:2026
- Building area:2,161 sq. ft.
- Lot area:0.13 Acres
- Lot Features:Back Yard, Front Yard, Sprinkler - Automatic
- Construction Materials:Masonry Partial
- Exterior Features:Private Yard
- Foundation Description:Slab
Schools
- High school:Jack C Hays
- Elementary school:Kyle
Utilities
- Water:Public
Finances and disclosures
- Price:$372,990
- Price per sq. ft.:$172.6
Features and amenities
- Appliances:Dishwasher, Disposal, Dryer, ENERGY STAR Qualified Appliances, Exhaust Fan, Microwave, Oven, Refrigerator, Stainless Steel Appliance(s), Washer/Dryer
- Laundry features:Dryer, Washer/Dryer
- Amenities:Pantry
Parking
- Total parking spaces:2
- Parking description:Attached, Garage, Garage Door Opener, Garage Faces Front
- Garage:Yes
- Garage spaces:2
New listings near 280 Romans Rd
- New
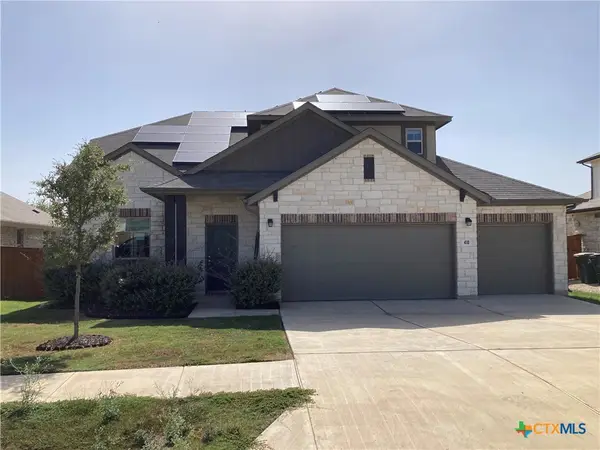 $359,900Active4 beds 3 baths2,071 sq. ft.
410 Backstays Loop, Kyle, TX 78640
MLS# 627808Listed by: CENTEX REALTY PARTNERS - New
 $310,999Active4 beds 3 baths2,368 sq. ft.
250 Avre Loop, Kyle, TX 78640
MLS# 9879031Listed by: KELLER WILLIAMS CITY-VIEW - New
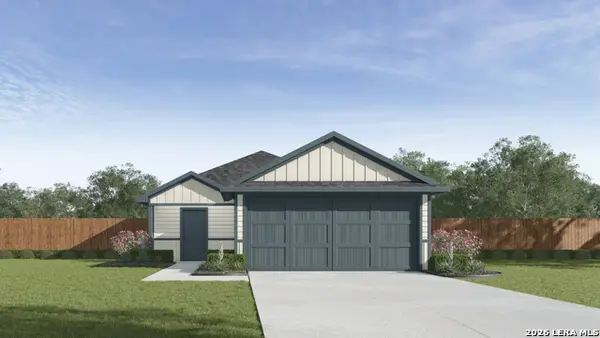 $278,990Active3 beds 2 baths1,572 sq. ft.
142 Linnet Lane, Kyle, TX 78640
MLS# 2026321Listed by: D.R. HORTON-TEXAS, LTD - New
 $450,900Active5 beds 3 baths2,568 sq. ft.
601 Biscayne Bay, Kyle, TX 78640
MLS# 1620426Listed by: RANDOL VICK, BROKER - New
 $150,000Active0.6 Acres
lot 28 El Dorado Dr, Kyle, TX 78640
MLS# 4686457Listed by: KELLER WILLIAMS REALTY - New
 $349,499Active4 beds 2 baths2,499 sq. ft.
261 Annette, Kyle, TX 78640
MLS# 5085340Listed by: KELLER WILLIAMS CITY-VIEW - New
 $349,900Active3 beds 3 baths1,771 sq. ft.
364 James Caird Dr, Kyle, TX 78640
MLS# 6267921Listed by: RANDOL VICK, BROKER - New
 $399,990Active4 beds 3 baths1,995 sq. ft.
353 Old Town Rd, Kyle, TX 78640
MLS# 9506581Listed by: MERITAGE HOMES REALTY - New
 $373,900Active3 beds 2 baths1,705 sq. ft.
633 Billowing Way, Kyle, TX 78640
MLS# 8407411Listed by: RANDOL VICK, BROKER  $864,925Pending5 beds 4 baths3,430 sq. ft.
253 Lily Pad Ln, Kyle, TX 78640
MLS# 2684878Listed by: CHESMAR HOMES


Protect your home and budget from life's surprises with an Assurant Home Warranty, backed by a partner that supports you through every step of homeownership. Explore Plans.
© 2023 - 2026 ERA Franchise Systems LLC. All rights reserved. ERA Franchise Systems LLC fully supports the principles of the Fair Housing Act and the Equal Opportunity Act. ERA, ERA Real Estate powered, and their respective logos are registered service marks of ERA Franchise Systems LLC. Each office is independently owned and operated.