
290 Left Fork Dr, Kyle, TX 78640
Local realty services provided by:ERA Brokers Consolidated
Listed by: hayden graham, gavin graham
Office: modus real estate
MLS#:3334247
Source:ACTRIS
290 Left Fork Dr,Kyle, TX 78640
$525,000
- 4 Beds
- 3 Baths
- 2,630 sq. ft.
- Single family
- Active
Price summary
- Price:$525,000
- Price per sq. ft.:$199.62
- Monthly HOA dues:$66.67
About this home
Step into this incredible 6 Creeks home touting an open-concept main level with soaring ceilings and wide-plank flooring, where the kitchen — quartz counters, gas range, subway tile backsplash, oversized island all flows naturally into the living space. Right off that same level, you have a dedicated private home office ideal for remote work as its own space. The primary suite, also on the main floor, offers dual vanities, a large soaking tub, a separate walk-in shower, and a closet built for real organization. Upstairs, additional bedrooms pair with a second living area flexible enough to be a media room, playroom, or lounging space. Out back, a covered patio opens onto a functional backyard to unwind after a long day. Beyond the home itself, 6 Creeks delivers a resort-style pool, clubhouse, stocked fishing pond, pickleball courts, and miles of walking trails, alongside highly rated schools and easy access into Austin or the Hill Country.
Financing incentives: This loan is assumable at 5.75%, a rate well below today's market for a qualified buyer. Sellers are also offering a $5,000 concession— real monthly savings on top of a meticulously cared for, move-in-ready 2022 home, with options to fit almost any buyer's situation. You don't want to miss this opportunity!...
Contact an agent
Home facts
- Year built:2022
- Subdivision & Development:6 Creeks Ph 1 Sec 5A
- Listing ID #:3334247
- Updated:August 08, 2026 at 04:10 PM
Rooms and interior
- Bedrooms:4
- Total bathrooms:3
- Full bathrooms:3
- Flooring:Carpet, Laminate, Tile
- Kitchen Description:Dishwasher, Disposal, Freezer, Gas Cooktop, Gas Oven, Microwave, Refrigerator
- Living area:2,630 sq. ft.
Heating and cooling
- Cooling:Central
- Heating:Central
- Central air:Yes
Structure and exterior
- Roof:Asphalt, Shingle
- Year built:2022
- Building area:2,630 sq. ft.
- Lot area:0.17 Acres
- Lot Features:Back Yard, Close to Clubhouse, Sprinkler - Automatic, Trees-Moderate
- Exterior Features:Exterior Steps, Private Yard
- Foundation Description:Slab
Schools
- High school:Jack C Hays
- Elementary school:Laura B Negley
Utilities
- Water:Public
- Sewer:Public Sewer
Finances and disclosures
- Price:$525,000
- Price per sq. ft.:$199.62
- Tax amount:$10,988 (2025)
Features and amenities
- Appliances:Dishwasher, Disposal, Freezer, Gas Cooktop, Gas Oven, Microwave, Refrigerator, Washer/Dryer
- Laundry features:Washer/Dryer
- Amenities:Pantry, Storage
Parking
- Total parking spaces:6
- Parking description:Driveway, Garage
- Garage:Yes
- Garage spaces:2
New listings near 290 Left Fork Dr
- Open Sun, 1 to 4pmNew
 $385,000Active4 beds 3 baths2,252 sq. ft.
606 Spinnaker Loop, Kyle, TX 78640
MLS# 6215952Listed by: PURE REALTY - New
 $359,000Active3 beds 2 baths2,017 sq. ft.
196 Jackson Blue Ln, Kyle, TX 78640
MLS# 6787044Listed by: ELEGANT CHOICE REALTY - New
 $324,900Active4 beds 3 baths2,551 sq. ft.
136 Charing Cv, Kyle, TX 78640
MLS# 1915327Listed by: WHITE ROCK REALTY - Open Sat, 1:15 to 3pmNew
 $335,000Active4 beds 3 baths2,307 sq. ft.
121 Coleto Creek Loop, Kyle, TX 78640
MLS# 5747842Listed by: COMPASS RE TEXAS, LLC - Open Sat, 1 to 3pmNew
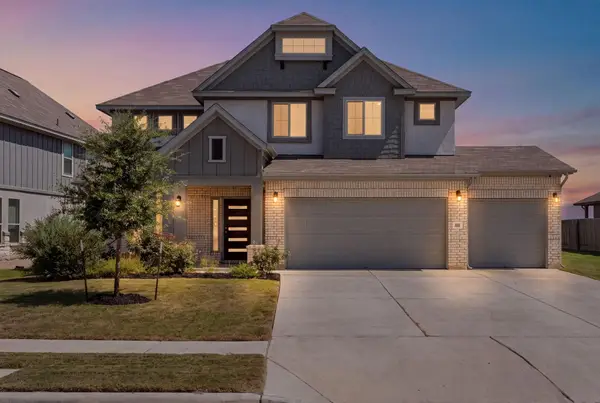 $415,000Active5 beds 3 baths2,820 sq. ft.
167 Dogvane Cir, Kyle, TX 78640
MLS# 4128372Listed by: DOUGLAS ELLIMAN REAL ESTATE - New
 $504,990Active4 beds 4 baths2,717 sq. ft.
142 Grand Canyon Way, Kyle, TX 78640
MLS# 4183091Listed by: RYAN MATTHEWS - New
 $509,990Active5 beds 3 baths2,622 sq. ft.
152 Grand Canyon Way, Kyle, TX 78640
MLS# 8086881Listed by: RYAN MATTHEWS - New
 $439,990Active3 beds 2 baths1,926 sq. ft.
162 Grand Canyon Way, Kyle, TX 78640
MLS# 9620439Listed by: RYAN MATTHEWS - Open Sat, 11am to 1pmNew
 $649,900Active4 beds 3 baths3,364 sq. ft.
194 Trout River Rd, Kyle, TX 78640
MLS# 1299567Listed by: LPT REALTY, LLC - New
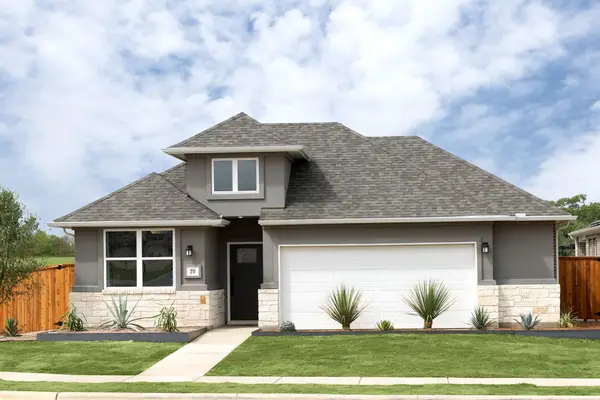 $446,990Active3 beds 2 baths1,904 sq. ft.
211 Resurrection Dr, Kyle, TX 78640
MLS# 1382882Listed by: FIRST TEXAS BROKERAGE COMPANY


Protect your home and budget from life's surprises with an Assurant Home Warranty, backed by a partner that supports you through every step of homeownership. Explore Plans.
© 2023 - 2026 ERA Franchise Systems LLC. All rights reserved. ERA Franchise Systems LLC fully supports the principles of the Fair Housing Act and the Equal Opportunity Act. ERA, ERA Real Estate powered, and their respective logos are registered service marks of ERA Franchise Systems LLC. Each office is independently owned and operated.