
312 Sickle Loop, Kyle, TX 78640
Local realty services provided by:ERA Experts
Listed by: ashleigh paine, kody williams
Office: latigo & stone llc.
MLS#:6792806
Source:ACTRIS
312 Sickle Loop,Kyle, TX 78640
$300,000
- 4 Beds
- 3 Baths
- 2,327 sq. ft.
- Single family
- Active
Price summary
- Price:$300,000
- Price per sq. ft.:$128.92
- Monthly HOA dues:$50
About this home
Picture yourself settling into life at 312 Sickle Loop, where space, comfort, and a great outdoor setting come together in Harvest Creek. This well maintained 2,327 sq. ft. two story home offers the room you need to live, work, relax, and entertain with ease.
The heart of the home is the spacious kitchen, thoughtfully open to the dining and living areas so everyone can stay connected whether you're preparing dinner, enjoying a meal, or relaxing with family. And with a large pantry, there's plenty of room to keep everything organized from everyday essentials to all those snacks everyone loves.
Upstairs, you'll find all four bedrooms along with a versatile bonus room, giving you flexible space for a home office, playroom, media room, or whatever fits your lifestyle.
Out back, the screened in porch invites you to slow down and enjoy the best of Texas living. The large, level backyard backs to greenspace, creating a peaceful setting where you can enjoy your morning coffee, entertain friends, or unwind at the end of the day while watching the Texas sunset.
Location adds even more convenience, with the community splash pad and elementary school both within walking distance. It's an ideal setup for enjoying warm summer days and making the most of everything the neighborhood has to offer.
With its spacious layout, flexible living areas, convenient location, and relaxing backyard setting, 312 Sickle Loop is a home designed for enjoying everyday life. Come see why this could be the one you've been waiting for!...
Contact an agent
Home facts
- Year built:2022
- Subdivision & Development:Harvest Creek Ph2
- Listing ID #:6792806
- Updated:September 07, 2026 at 03:11 PM
Rooms and interior
- Bedrooms:4
- Total bathrooms:3
- Full bathrooms:2
- Half bathrooms:1
- Flooring:Carpet, Vinyl
- Kitchen Description:Dishwasher, Disposal, Free-Standing Gas Range, Microwave
- Living area:2,327 sq. ft.
Heating and cooling
- Cooling:Central
- Heating:Central, Natural Gas
- Central air:Yes
Structure and exterior
- Roof:Composition, Shingle
- Year built:2022
- Building area:2,327 sq. ft.
- Lot area:0.11 Acres
- Lot Features:Level, Sprinkler - Automatic, Trees-Small (Under 20 Ft)
- Construction Materials:Brick Veneer, HardiPlank Type, Masonry Partial
- Exterior Features:Gutters Full, Private Yard
- Foundation Description:Slab
Schools
- High school:Lehman
- Elementary school:LamontRamage
Utilities
- Water:Public
- Sewer:Public Sewer
Finances and disclosures
- Price:$300,000
- Price per sq. ft.:$128.92
- Tax amount:$7,109 (2025)
Features and amenities
- Appliances:Dishwasher, Disposal, Free-Standing Gas Range, Microwave, Washer/Dryer, Water Heater, Water Softener Rented
- Laundry features:Washer/Dryer
Parking
- Total parking spaces:4
- Parking description:Attached, Driveway, Garage, Garage Door Opener, Garage Faces Front
- Garage:Yes
- Garage spaces:2
New listings near 312 Sickle Loop
- New
 $359,900Active4 beds 3 baths2,378 sq. ft.
797 Sweet Gum, Kyle, TX 78640
MLS# 624651Listed by: CEDAR & SKY REALTY - New
 $325,000Active3 beds 3 baths2,053 sq. ft.
259 Mendez Loop, Kyle, TX 78640
MLS# 7453998Listed by: CLASSIC REALTY - New
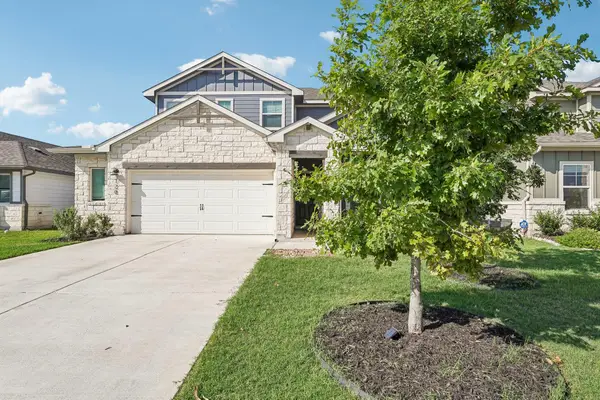 $364,990Active4 beds 3 baths2,334 sq. ft.
120 Granite Dome Dr, Kyle, TX 78640
MLS# 2981792Listed by: KELLER WILLIAMS CITY-VIEW - New
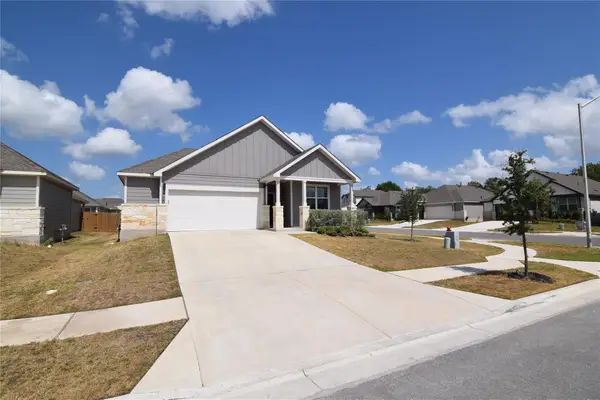 $355,000Active4 beds 2 baths1,852 sq. ft.
100 Corral Cv, Kyle, TX 78640
MLS# 4178310Listed by: TEXCEN REALTY - New
 $475,000Active4 beds 4 baths2,981 sq. ft.
314 Cypress Forest Dr, Kyle, TX 78640
MLS# 5362225Listed by: ALL CITY REAL ESTATE LTD. CO - New
 $514,990Active4 beds 4 baths2,713 sq. ft.
248 Prickly Poppy Loop, Kyle, TX 78640
MLS# 624519Listed by: FIRST TEXAS BROKERAGE-TEMPLE - New
 $474,990Active4 beds 4 baths2,766 sq. ft.
121 Prickly Poppy Loop, Kyle, TX 78640
MLS# 624521Listed by: FIRST TEXAS BROKERAGE-TEMPLE - New
 $489,990Active4 beds 4 baths2,691 sq. ft.
253 Prickly Poppy Loop, Kyle, TX 78640
MLS# 624523Listed by: FIRST TEXAS BROKERAGE-TEMPLE - New
 $499,840Active4 beds 3 baths2,749 sq. ft.
214 Prickly Poppy Loop, Kyle, TX 78640
MLS# 624526Listed by: FIRST TEXAS BROKERAGE-TEMPLE - New
 $474,990Active4 beds 4 baths2,713 sq. ft.
533 Prickly Poppy Loop, Kyle, TX 78640
MLS# 624528Listed by: FIRST TEXAS BROKERAGE-TEMPLE


Protect your home and budget from life's surprises with an Assurant Home Warranty, backed by a partner that supports you through every step of homeownership. Explore Plans.
© 2023 - 2026 ERA Franchise Systems LLC. All rights reserved. ERA Franchise Systems LLC fully supports the principles of the Fair Housing Act and the Equal Opportunity Act. ERA, ERA Real Estate powered, and their respective logos are registered service marks of ERA Franchise Systems LLC. Each office is independently owned and operated.