
314 Cypress Forest Dr, Kyle, TX 78640
Local realty services provided by:ERA Brokers Consolidated
Listed by: kim wilson
Office: all city real estate ltd. co
MLS#:5362225
Source:ACTRIS
314 Cypress Forest Dr,Kyle, TX 78640
$475,000
- 4 Beds
- 4 Baths
- 2,981 sq. ft.
- Single family
- Active
Price summary
- Price:$475,000
- Price per sq. ft.:$159.34
- Monthly HOA dues:$60
About this home
This beautifully designed one-story home offers an ideal floor plan with an oversized 2½-car garage and exceptional flexibility with a home office off kitchen. The thoughtfully designed layout features the private primary suite toward the back of the home, while a spacious guest suite is located near the front of the home on the opposite side of the other two bedrooms. The guest suite includes its own full attached bathroom and walk-in closet. The primary suite features a room-sized walk-in closet with custom built-in shelving, plus separate vanities and a garden tub. The heart of the home is the spacious kitchen, complete with built-in oven, and a cooktop, along with two dining areas. Just off the kitchen, you'll find a versatile bonus/office/craft room. Step outside to enjoy the large back patio, complete with a gas hookup for your grill. Cypress Forest offers fantastic neighborhood amenities, including a community pool, playground, pavilion, and pond with a walking/jogging trail and fishing opportunities....
Contact an agent
Home facts
- Year built:2016
- Subdivision & Development:Cypress Forest
- Listing ID #:5362225
- Updated:September 05, 2026 at 05:44 PM
Rooms and interior
- Bedrooms:4
- Total bathrooms:4
- Full bathrooms:3
- Half bathrooms:1
- Flooring:Carpet, Tile, Vinyl, Wood
- Kitchen Description:Built-In Oven(s), Dishwasher, Disposal, Exhaust Fan, Gas Cooktop, Microwave, Refrigerator, Stainless Steel Appliance(s)
- Living area:2,981 sq. ft.
Heating and cooling
- Cooling:Central
- Heating:Central
- Central air:Yes
Structure and exterior
- Roof:Composition
- Year built:2016
- Building area:2,981 sq. ft.
- Lot area:0.21 Acres
- Lot Features:Curbs, Interior Lot, Sloped Down, Sprinkler - Automatic, Trees-Large (Over 40 Ft)
- Construction Materials:Masonry Partial, Stone, Stone Veneer
- Foundation Description:Slab
Schools
- High school:Jack C Hays
- Elementary school:Laura B Negley
Utilities
- Water:Public
- Sewer:Public Sewer
Finances and disclosures
- Price:$475,000
- Price per sq. ft.:$159.34
- Tax amount:$13,580 (2025)
Features and amenities
- Appliances:Built-In Oven(s), Dishwasher, Disposal, Dryer, Exhaust Fan, Gas Cooktop, Microwave, Refrigerator, Stainless Steel Appliance(s), Water Softener Owned
- Laundry features:Dryer
- Amenities:Pantry
Parking
- Total parking spaces:4
- Parking description:Attached, Garage, Garage Door Opener, Golf Cart Garage
- Garage:Yes
- Garage spaces:2
New listings near 314 Cypress Forest Dr
- New
 $325,000Active3 beds 3 baths2,053 sq. ft.
259 Mendez Loop, Kyle, TX 78640
MLS# 7453998Listed by: CLASSIC REALTY - New
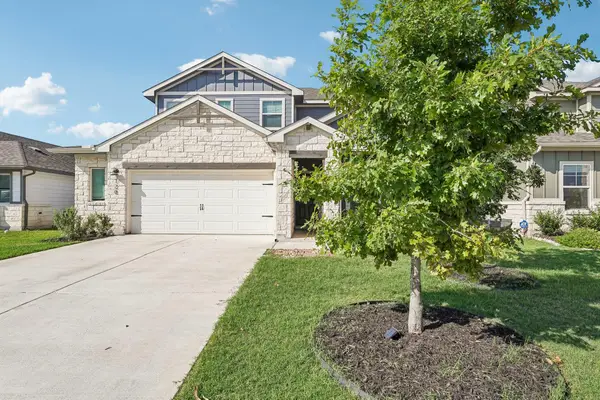 $364,990Active4 beds 3 baths2,334 sq. ft.
120 Granite Dome Dr, Kyle, TX 78640
MLS# 2981792Listed by: KELLER WILLIAMS CITY-VIEW - New
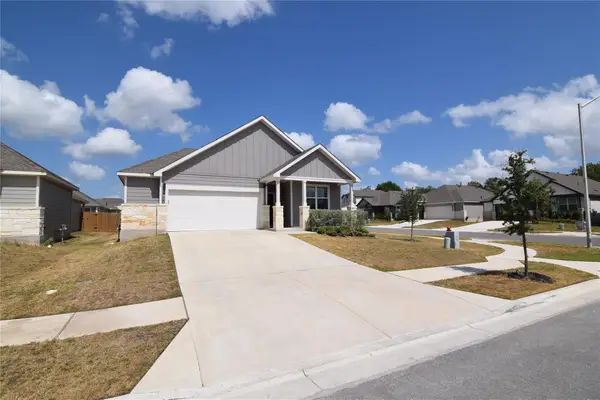 $355,000Active4 beds 2 baths1,852 sq. ft.
100 Corral Cv, Kyle, TX 78640
MLS# 4178310Listed by: TEXCEN REALTY - Open Sun, 12 to 5pmNew
 $514,990Active4 beds 4 baths2,713 sq. ft.
248 Prickly Poppy Loop, Kyle, TX 78640
MLS# 624519Listed by: FIRST TEXAS BROKERAGE-TEMPLE - Open Sun, 12 to 5pmNew
 $474,990Active4 beds 4 baths2,766 sq. ft.
121 Prickly Poppy Loop, Kyle, TX 78640
MLS# 624521Listed by: FIRST TEXAS BROKERAGE-TEMPLE - Open Sun, 12 to 5pmNew
 $489,990Active4 beds 4 baths2,691 sq. ft.
253 Prickly Poppy Loop, Kyle, TX 78640
MLS# 624523Listed by: FIRST TEXAS BROKERAGE-TEMPLE - Open Sun, 12 to 5pmNew
 $499,840Active4 beds 3 baths2,749 sq. ft.
214 Prickly Poppy Loop, Kyle, TX 78640
MLS# 624526Listed by: FIRST TEXAS BROKERAGE-TEMPLE - Open Sun, 12 to 5pmNew
 $474,990Active4 beds 4 baths2,713 sq. ft.
533 Prickly Poppy Loop, Kyle, TX 78640
MLS# 624528Listed by: FIRST TEXAS BROKERAGE-TEMPLE - Open Sun, 11 to 2pmNew
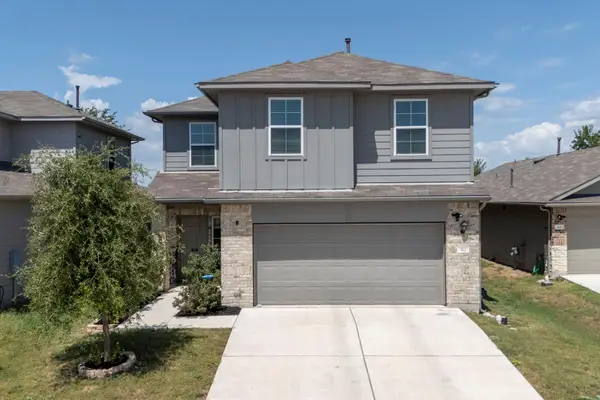 $300,000Active4 beds 3 baths2,327 sq. ft.
312 Sickle Loop, Kyle, TX 78640
MLS# 6792806Listed by: LATIGO & STONE LLC


Protect your home and budget from life's surprises with an Assurant Home Warranty, backed by a partner that supports you through every step of homeownership. Explore Plans.
© 2023 - 2026 ERA Franchise Systems LLC. All rights reserved. ERA Franchise Systems LLC fully supports the principles of the Fair Housing Act and the Equal Opportunity Act. ERA, ERA Real Estate powered, and their respective logos are registered service marks of ERA Franchise Systems LLC. Each office is independently owned and operated.