
321 Yellowstone Drive, Kyle, TX 78640
Local realty services provided by:ERA Experts
Listed by: jonathan woodruff
Office: d.r. horton-texas, ltd
MLS#:1962197
Source:LERA
Price summary
- Price:$328,990
- Price per sq. ft.:$185.66
- Monthly HOA dues:$35
About this home
MOVE IN READY 2.5 CAR GARAGE. LOTS OF STORAGE. The Gaven is a one-story floorplan available. This 1,772-square-foot home features 4 bedrooms, 2 bathrooms, and a 2-car garage, along with a modern farmhouse exterior. From the covered entry, step into the foyer where two secondary bedrooms and a full bathroom are located nearby. Farther inside, the open-concept kitchen, dining room, and family room create a comfortable central space for the whole family. The kitchen features an island with undermount sink, quartz countertops with backsplash, 36-inch upper cabinets, and stainless-steel appliances. Bedroom 2 and the utility room are located off the kitchen. The private primary suite is tucked at the back of the home and features an attached bath with a walk-in shower, dual-sink vanity with quartz countertop, private toilet area, and walk-in closet with ample shelving. The Gaven also includes vinyl flooring in common areas, carpet in the bedrooms, extra garage storage, a tankless water heater, covered back patio, full sod, irrigation, and our America's Smart Home base package with smart features ....
Contact an agent
Home facts
- Year built:2026
- Subdivision & Development:PARAMOUNT
- Listing ID #:1962197
- Added:150 day(s) ago
- Updated:September 27, 2026 at 01:47 PM
Rooms and interior
- Bedrooms:4
- Total bathrooms:2
- Full bathrooms:2
- Flooring:Carpeting, Vinyl
- Bathrooms Description:Double Vanity, Shower Only
- Kitchen Description:Dishwasher, Disposal, Gas Cooking, Island Kitchen, Microwave Oven, Stove/Range, Walk-In Pantry
- Bedroom Description:Full Bath, Master Bedroom Downstairs, Walk-In Closet, Walk-In Closets
- Living area:1,772 sq. ft.
Heating and cooling
- Cooling:One Central
- Heating:Central, Natural Gas
Structure and exterior
- Roof:Composition
- Year built:2026
- Building area:1,772 sq. ft.
- Lot area:0.14 Acres
- Architectural Style:One Story
- Exterior Features:Covered Patio, Privacy Fence, Sprinkler System
- Foundation Description:Slab
- Levels:1 Story
Schools
- High school:Not Applicable
- Middle school:Not Applicable
- Elementary school:Not Applicable
Utilities
- Water:City
- Sewer:City
Finances and disclosures
- Price:$328,990
- Price per sq. ft.:$185.66
- Tax amount:$2 (2025)
Features and amenities
- Laundry features:Dryer Connection, Laundry Main Level, Laundry Room, Washer Connection
- Amenities:Attic - Partially Floored, Attic - Pull Down Stairs, Attic - Radiant Barrier Decking, City Garbage Service, Gas Water Heater, Park/Playground, Smoke Alarm
- Smart home:Yes
Parking
- Parking description:Two Car Garage
 IDX information is provided exclusively for consumers’ personal, non-commercial use, that it may not be used for any purpose other than to identify prospective properties consumers may be interested in purchasing, and that the data is deemed reliable but is not guaranteed accurate by LERA MLS (Local Expertise Regional Access). The MLS may, at its discretion, require use of other disclaimers as necessary to protect participants and/or the MLS from liability.
 New listings near 321 Yellowstone Drive
- New
 $305,000Active3 beds 3 baths1,521 sq. ft.
319 Globe Mallow Cir, Kyle, TX 78640
MLS# 2752842Listed by: DOMAIN REALTY, LLC - New
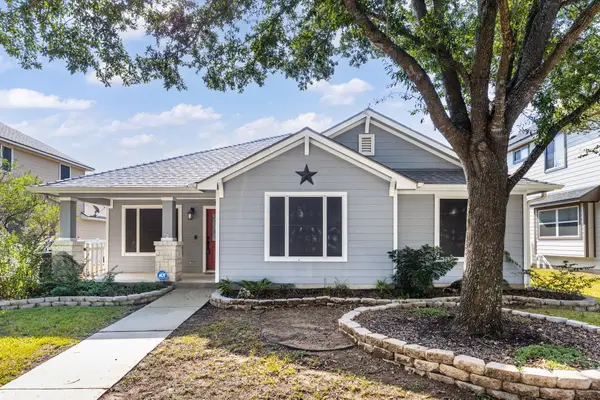 $328,900Active4 beds 2 baths1,916 sq. ft.
784 Sampson, Kyle, TX 78640
MLS# 1234009Listed by: EXP REALTY, LLC - New
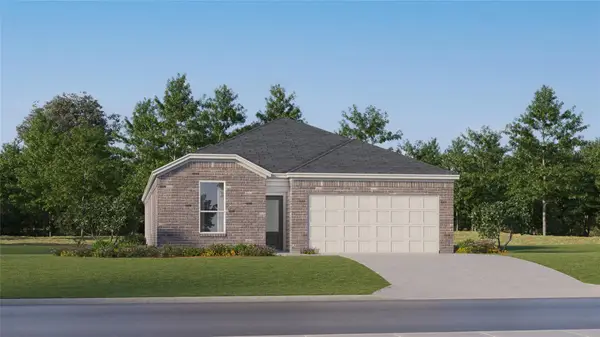 $279,999Active4 beds 3 baths2,024 sq. ft.
595 Alamito Ave, Kyle, TX 78640
MLS# 2063891Listed by: KELLER WILLIAMS CITY-VIEW - New
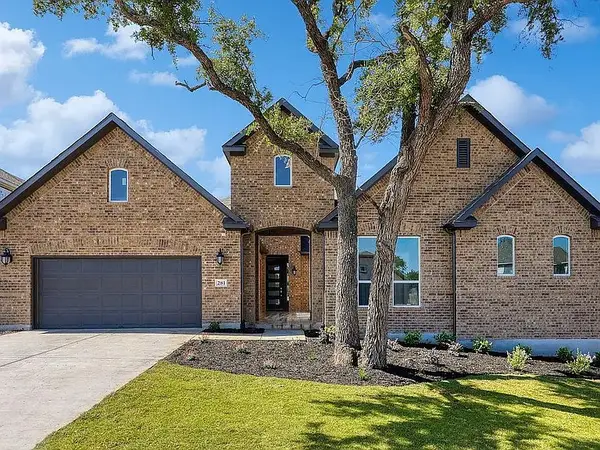 $729,000Active4 beds 4 baths3,388 sq. ft.
281 Pigeon River Road, Kyle, TX 78640
MLS# 21396641Listed by: EVOLVE REAL ESTATE LLC - New
 $228,999Active3 beds 2 baths1,230 sq. ft.
114 Annette, Kyle, TX 78640
MLS# 7664394Listed by: KELLER WILLIAMS CITY-VIEW - New
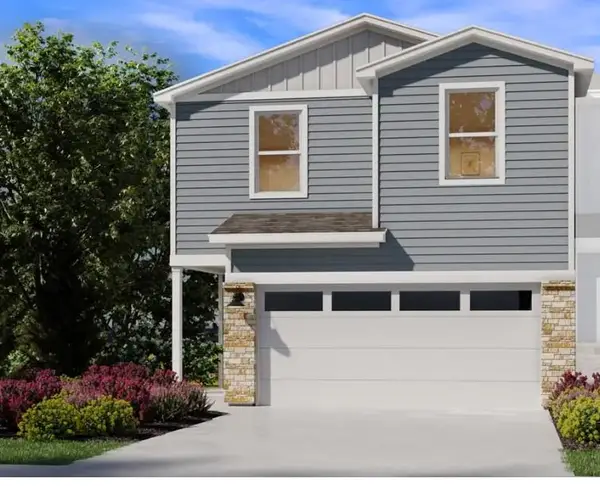 $229,990Active3 beds 3 baths1,755 sq. ft.
135 Calcite Rd #1, Kyle, TX 78640
MLS# 4497024Listed by: MERITAGE HOMES REALTY - Open Sun, 2 to 4pmNew
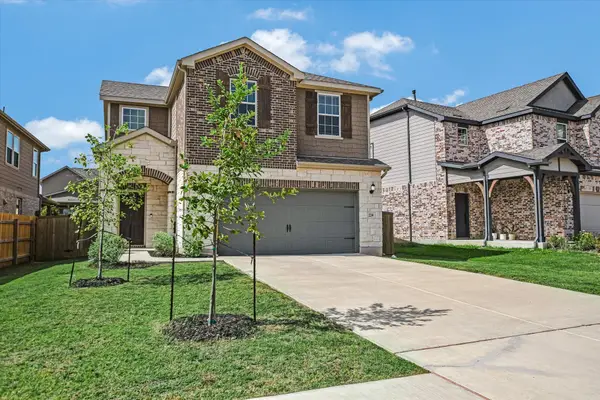 $331,700Active3 beds 3 baths1,824 sq. ft.
234 Queen Topsail Way, Kyle, TX 78640
MLS# 9623626Listed by: PURE REALTY - New
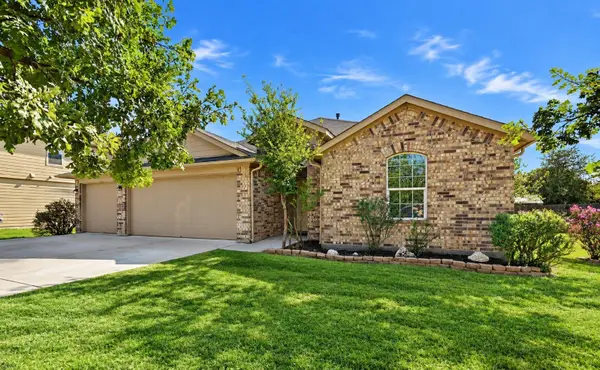 $285,900Active4 beds 2 baths2,040 sq. ft.
220 James Adkins Dr, Kyle, TX 78640
MLS# 1409743Listed by: KELLER WILLIAMS REALTY - New
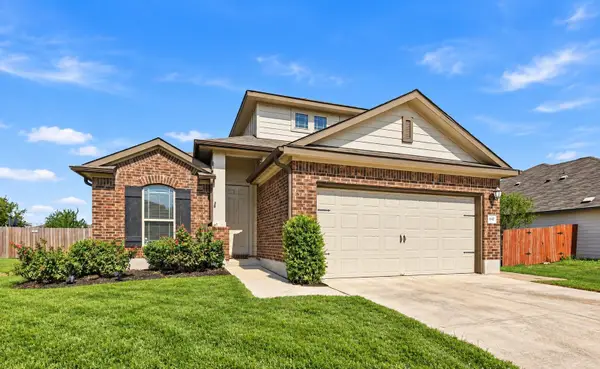 $261,900Active4 beds 2 baths1,836 sq. ft.
642 Evening Star, Kyle, TX 78640
MLS# 2434237Listed by: KELLER WILLIAMS REALTY - New
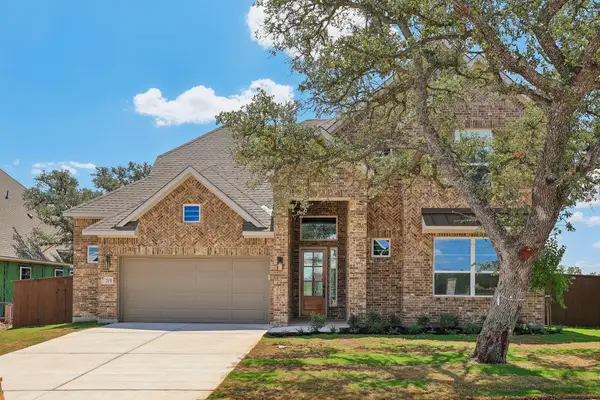 $740,000Active4 beds 4 baths3,244 sq. ft.
112 Brewer St, Kyle, TX 78640
MLS# 6586104Listed by: CHESMAR HOMES


Protect your home and budget from life's surprises with an Assurant Home Warranty, backed by a partner that supports you through every step of homeownership. Explore Plans.
© 2023 - 2026 ERA Franchise Systems LLC. All rights reserved. ERA Franchise Systems LLC fully supports the principles of the Fair Housing Act and the Equal Opportunity Act. ERA, ERA Real Estate powered, and their respective logos are registered service marks of ERA Franchise Systems LLC. Each office is independently owned and operated.