
340 Yellowstone Drive, Kyle, TX 78640
Local realty services provided by:ERA Brokers Consolidated
340 Yellowstone Drive,Kyle, TX 78640
$452,990
- 4 Beds
- 3 Baths
- 3,432 sq. ft.
- Single family
- Active
Listed by: jonathan woodruff
Office: d.r. horton-texas, ltd
MLS#:2026106
Source:LERA
Price summary
- Price:$452,990
- Price per sq. ft.:$131.99
- Monthly HOA dues:$35
About this home
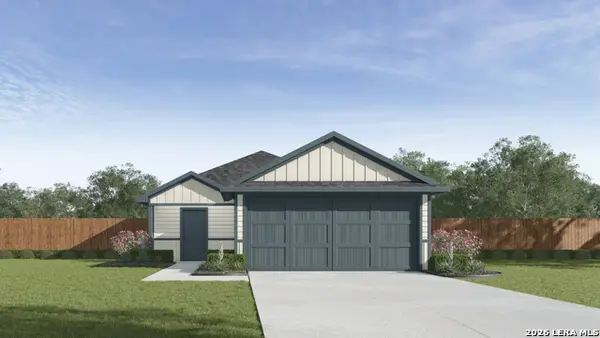
DECEMBER ESTIMATED COMPLETON DATE. EASY ACCESS TO I-35! Check out the Wilson a 2,581 -square-foot new home has 4 bedrooms, 3 bathrooms, a game room, and a 2-car garage, along with a modern farmhouse exterior. From the covered front porch, step through the foyer into an open-concept kitchen, dining area, and family room with 9-foot ceilings and rear windows for natural light. The kitchen features an island with undermount sink, quartz countertops with backsplash, 36-inch upper cabinets, a pantry closet, and stainless-steel appliances. The first floor includes the primary suite at the back of the home, plus a secondary bedroom, full bathroom, and utility room near the front. The primary bath features a walk-in shower, dual-sink vanity with quartz countertop, private toilet area, and large walk-in closet. Upstairs, the game room provides additional living space. Two additional bedrooms with walk-in closets and a full bathroom complete the second floor. The Wilson also includes vinyl flooring in common areas, carpet in the bedrooms and game room, extra garage storage, a tankless water heater, covered back patio, full sod, irrigation, and our America's Smart Home base package....
Contact an agent
Home facts
- Year built:2026
- Subdivision & Development:Paramount
- Listing ID #:2026106
- Added:1 day(s) ago
- Updated:October 27, 2026 at 03:30 PM
Rooms and interior
- Bedrooms:4
- Total bathrooms:3
- Full bathrooms:3
- Flooring:Carpeting, Vinyl
- Bathrooms Description:Shower Only
- Kitchen Description:Dishwasher, Disposal, Gas Cooking, Island Kitchen, Microwave Oven, Stove/Range, Walk-In Pantry
- Bedroom Description:Full Bath, Master Bedroom Downstairs, Secondary Bedroom Downstairs, Walk-In Closet, Walk-In Closets
- Living area:3,432 sq. ft.
Heating and cooling
- Cooling:One Central
- Heating:Central, Natural Gas
Structure and exterior
- Roof:Composition
- Year built:2026
- Building area:3,432 sq. ft.
- Lot area:0.14 Acres
- Architectural Style:Two Story
- Exterior Features:Covered Patio, Privacy Fence, Sprinkler System
- Foundation Description:Slab
- Levels:2 Story
Schools
- High school:Not Applicable
- Middle school:Not Applicable
- Elementary school:Not Applicable
Utilities
- Water:City
- Sewer:City
Finances and disclosures
- Price:$452,990
- Price per sq. ft.:$131.99
- Tax amount:$2 (2025)
Features and amenities
- Laundry features:Dryer Connection, Laundry Main Level, Laundry Room, Washer Connection
- Amenities:Attic - Partially Floored, Attic - Pull Down Stairs, Attic - Radiant Barrier Decking, City Garbage Service, Gas Water Heater, Park/Playground, Smoke Alarm
- Smart home:Yes
Parking
- Parking description:Two Car Garage
 IDX information is provided exclusively for consumers’ personal, non-commercial use, that it may not be used for any purpose other than to identify prospective properties consumers may be interested in purchasing, and that the data is deemed reliable but is not guaranteed accurate by LERA MLS (Local Expertise Regional Access). The MLS may, at its discretion, require use of other disclaimers as necessary to protect participants and/or the MLS from liability.
New listings near 340 Yellowstone Drive
- New
 $278,990Active3 beds 2 baths1,572 sq. ft.
142 Linnet Lane, Kyle, TX 78640
MLS# 2026321Listed by: D.R. HORTON-TEXAS, LTD - New
 $450,900Active5 beds 3 baths2,568 sq. ft.
601 Biscayne Bay, Kyle, TX 78640
MLS# 1620426Listed by: RANDOL VICK, BROKER - New
 $150,000Active0.6 Acres
lot 28 Block B El Dorado Dr, Kyle, TX 78640
MLS# 4686457Listed by: KELLER WILLIAMS REALTY - New
 $347,499Active4 beds 2 baths2,499 sq. ft.
261 Annette, Kyle, TX 78640
MLS# 5085340Listed by: KELLER WILLIAMS CITY-VIEW - New
 $372,900Active3 beds 3 baths1,771 sq. ft.
364 James Caird Dr, Kyle, TX 78640
MLS# 6267921Listed by: RANDOL VICK, BROKER - New
 $399,990Active4 beds 3 baths1,995 sq. ft.
353 Old Town Rd, Kyle, TX 78640
MLS# 9506581Listed by: MERITAGE HOMES REALTY - New
 $373,900Active3 beds 2 baths1,705 sq. ft.
633 Billowing Way, Kyle, TX 78640
MLS# 8407411Listed by: RANDOL VICK, BROKER  $864,925Pending5 beds 4 baths3,430 sq. ft.
253 Lily Pad Ln, Kyle, TX 78640
MLS# 2684878Listed by: CHESMAR HOMES- New
 $549,990Active5 beds 4 baths3,092 sq. ft.
111 Grand Canyon Way, Kyle, TX 78640
MLS# 1169571Listed by: RYAN MATTHEWS - New
 $419,990Active3 beds 2 baths1,604 sq. ft.
119 Grand Canyon Way, Kyle, TX 78640
MLS# 4991337Listed by: RYAN MATTHEWS


Protect your home and budget from life's surprises with an Assurant Home Warranty, backed by a partner that supports you through every step of homeownership. Explore Plans.
© 2023 - 2026 ERA Franchise Systems LLC. All rights reserved. ERA Franchise Systems LLC fully supports the principles of the Fair Housing Act and the Equal Opportunity Act. ERA, ERA Real Estate powered, and their respective logos are registered service marks of ERA Franchise Systems LLC. Each office is independently owned and operated.