
345 Denali Dr, Kyle, TX 78640
Local realty services provided by:ERA Brokers Consolidated
Listed by: kristi larkam
Office: compass re texas, llc.
MLS#:3692273
Source:ACTRIS
345 Denali Dr,Kyle, TX 78640
$319,900
- 3 Beds
- 2 Baths
- 1,613 sq. ft.
- Single family
- Active
Price summary
- Price:$319,900
- Price per sq. ft.:$198.33
- Monthly HOA dues:$35
About this home
Welcome to this charming 3-bedroom, 2-bathroom home featuring an inviting entrance that opens into a spacious open-concept living room and kitchen area. Enjoy soft, natural luxury plank flooring throughout the main living spaces and beautiful granite countertops in the kitchen. A versatile bonus room offers the ideal flexibility to serve as a home office, media room, or library.
Step outside to find a covered back porch overlooking a spacious backyard, perfect for relaxing or entertaining. Additional highlights include an oversized garage providing ample storage and parking space. Situated in a fantastic location just minutes from 5-Mile Dam Park and the Blanco River, this home is also an easy 20-minute commute to Austin.
Contact an agent
Home facts
- Year built:2024
- Subdivision & Development:Paramount Sec Three
- Listing ID #:3692273
- Updated:October 24, 2026 at 03:29 PM
Rooms and interior
- Bedrooms:3
- Total bathrooms:2
- Full bathrooms:2
- Flooring:Carpet, Vinyl
- Kitchen Description:Dishwasher, Disposal, Microwave
- Living area:1,613 sq. ft.
Heating and cooling
- Cooling:Central
- Heating:Central
- Central air:Yes
Structure and exterior
- Roof:Composition
- Year built:2024
- Building area:1,613 sq. ft.
- Lot area:0.14 Acres
- Lot Features:Back Yard, Front Yard, Landscaped
- Construction Materials:Wood Siding
- Exterior Features:Exterior Steps
- Foundation Description:Slab
Schools
- High school:Jack C Hays
- Elementary school:Blanco Vista Elem
Utilities
- Water:Public
- Sewer:Public Sewer
Finances and disclosures
- Price:$319,900
- Price per sq. ft.:$198.33
- Tax amount:$7,058 (2026)
Features and amenities
- Appliances:Dishwasher, Disposal, Microwave
Parking
- Total parking spaces:4
- Parking description:Attached, Garage, Oversized
- Garage:Yes
- Garage spaces:2
New listings near 345 Denali Dr
- New
 $289,000Active4 beds 2 baths2,019 sq. ft.
1365 Woodlands Dr, Kyle, TX 78640
MLS# 2790950Listed by: INGLE REALTY LLC - New
 $243,500Active3 beds 2 baths1,439 sq. ft.
196 Musgrav, Kyle, TX 78640
MLS# 5263065Listed by: KELLER WILLIAMS REALTY - New
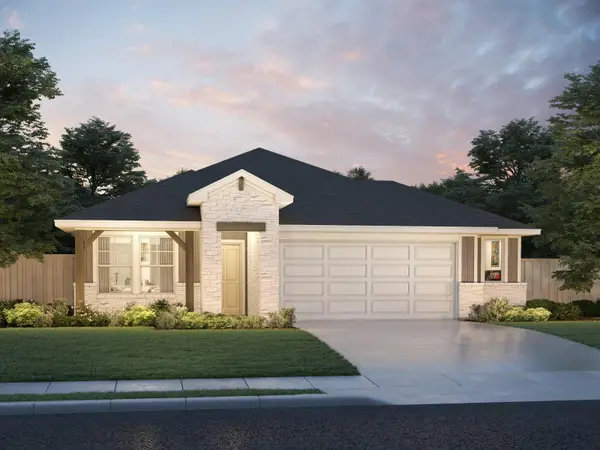 $332,990Active4 beds 2 baths1,688 sq. ft.
130 Fossil Dr, Kyle, TX 78640
MLS# 1509630Listed by: MERITAGE HOMES REALTY - New
 $205,000Active3 beds 2 baths1,242 sq. ft.
801 W 1st St, Kyle, TX 78640
MLS# 2386245Listed by: KELLER WILLIAMS REALTY - New
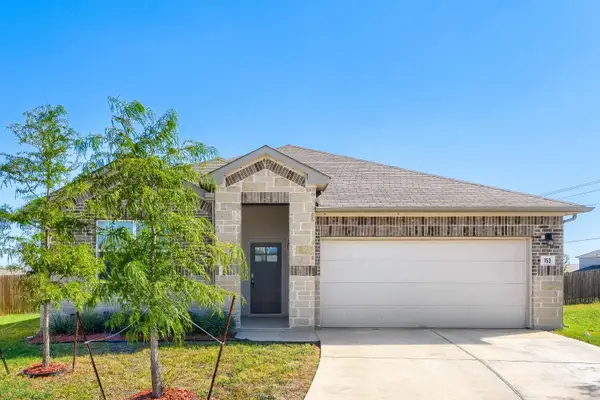 $300,000Active4 beds 2 baths1,840 sq. ft.
153 Elbow Bush Cv, Kyle, TX 78640
MLS# 2955153Listed by: ORCHARD BROKERAGE - New
 $310,000Active4 beds 2 baths1,704 sq. ft.
172 Silver Springs Bnd, Kyle, TX 78640
MLS# 8817785Listed by: COLDWELL BANKER REALTY - New
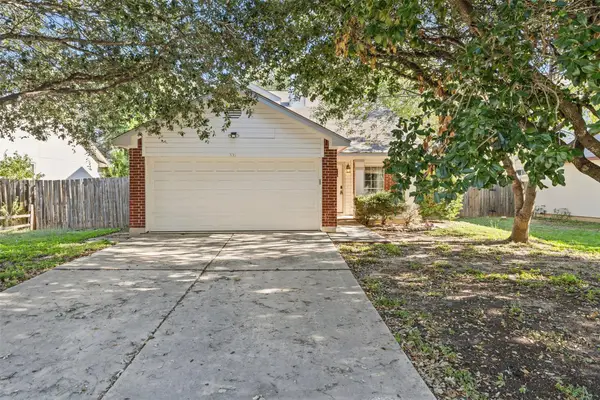 $290,000Active3 beds 3 baths1,577 sq. ft.
321 Zebra Dr, Kyle, TX 78640
MLS# 3676003Listed by: EXP REALTY, LLC - New
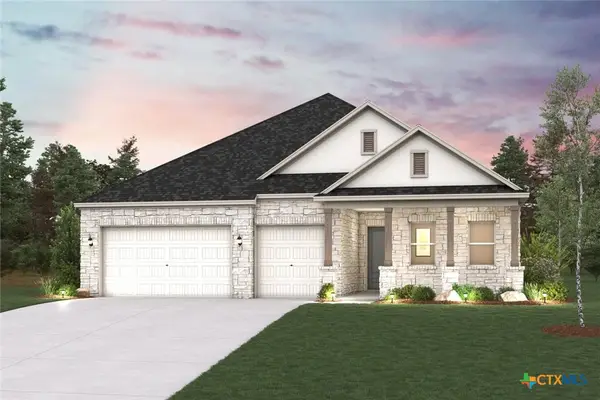 $557,990Active4 beds 3 baths2,470 sq. ft.
110 Hull Speed Drive, Kyle, TX 78640
MLS# 628432Listed by: HOMESUSA.COM - New
 $534,990Active4 beds 3 baths2,470 sq. ft.
134 Hull Speed Drive, Kyle, TX 78640
MLS# 628402Listed by: HOMESUSA.COM - Open Sat, 11am to 1pmNew
 $349,900Active3 beds 3 baths2,279 sq. ft.
6025 Hartson, Kyle, TX 78640
MLS# 3563772Listed by: KELLER WILLIAMS REALTY


Protect your home and budget from life's surprises with an Assurant Home Warranty, backed by a partner that supports you through every step of homeownership. Explore Plans.
© 2023 - 2026 ERA Franchise Systems LLC. All rights reserved. ERA Franchise Systems LLC fully supports the principles of the Fair Housing Act and the Equal Opportunity Act. ERA, ERA Real Estate powered, and their respective logos are registered service marks of ERA Franchise Systems LLC. Each office is independently owned and operated.