
350 Romans Road, Kyle, TX 78640
Local realty services provided by:ERA Experts
Listed by: kathryn stredwick
Office: first texas brokerage-temple
MLS#:628459
Source:TX_FRAR
Price summary
- Price:$379,990
- Price per sq. ft.:$175.84
- Monthly HOA dues:$66.67
About this home
Discover Plan 4015 at Parkton Square —living in downtown Kyle! This thoughtfully designed single-story home combines an inviting traditional entry with spacious open-concept living and a versatile four-bedroom-3 full bathroom layout. The foyer leads into an expansive kitchen, dining, and living area, creating a welcoming space for everyday living and entertaining. A large kitchen island and walk-in pantry provide added prep space and storage, while the optional back kitchen offers an opportunity for even greater functionality, subject to configuration.
Enjoy seamless indoor-outdoor living with direct access from the living area to the covered patio—ideal for outdoor dining, relaxing, or gathering with guests. The private primary suite is tucked away at the rear of the home and features a spacious bedroom, large walk-in closet, and ensuite bath with dual vanities and a walk-in shower. Three secondary bedrooms provide flexibility for household members, guests, or a home office. Bedroom 4 is situated separately near the garage and may offer the option of an ensuite configuration, subject to available upgrades.
A centrally located laundry room, multiple storage closets, and an attached 2-car garage add everyday convenience to this well-planned home.
Located in Parkton Square in downtown Kyle, residents enjoy convenient access to local dining, shopping, entertainment, and park amenities directly across the street. Wallace Middle School is within walking distance, and nearby major roadways connect residents to surrounding communities and employment centers.
Ready for your next move? Ask about current builder promotional rates and available incentives. Schedule your tour today and discover the space, flexibility, and convenience of Plan 4015 at Parkton Square!...
Contact an agent
Home facts
- Year built:2026
- Subdivision & Development:Parkton Square
- Listing ID #:628459
- Added:4 day(s) ago
- Updated:October 28, 2026 at 05:20 AM
Rooms and interior
- Bedrooms:4
- Total bathrooms:3
- Full bathrooms:3
- Flooring:Carpet, Tile, Vinyl
- Dining Description:Kitchen/Dining Combo
- Bathrooms Description:Double Vanity, Vanity
- Kitchen Description:Dishwasher, Disposal, Kitchen Island, Kitchen/Dining Combo, Kitchen/Family Room Combo, Microwave, Oven, Pantry, Walk-in Pantry
- Living area:2,161 sq. ft.
Heating and cooling
- Cooling:Ceiling Fans, Central Air
- Heating:Central
- Central air:Yes
Structure and exterior
- Roof:Composition, Shingle
- Year built:2026
- Building area:2,161 sq. ft.
- Lot area:0.13 Acres
- Construction Materials:Brick
- Foundation Description:Slab
- Levels:1 Story
Utilities
- Sewer:Public Sewer
Finances and disclosures
- Price:$379,990
- Price per sq. ft.:$175.84
Features and amenities
- Appliances:Dishwasher, Disposal, Microwave, Oven
- Laundry features:Laundry Room
- Amenities:Smart Home, Walk-in Closets
Parking
- Parking description:2 Car Garage
- Garage:Yes
- Garage spaces:2
New listings near 350 Romans Road
- New
 $175,000Active3 beds 2 baths1,359 sq. ft.
230 New Country Rd, Kyle, TX 78640
MLS# 5644149Listed by: REAL BROKER, LLC - New
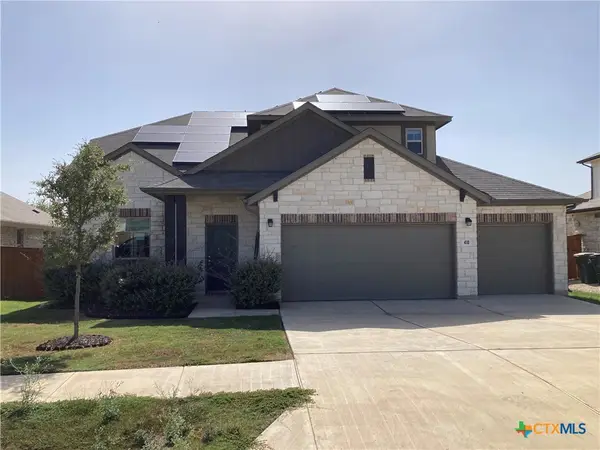 $359,900Active4 beds 3 baths2,071 sq. ft.
410 Backstays Loop, Kyle, TX 78640
MLS# 627808Listed by: CENTEX REALTY PARTNERS - New
 $310,999Active4 beds 3 baths2,368 sq. ft.
250 Avre Loop, Kyle, TX 78640
MLS# 9879031Listed by: KELLER WILLIAMS CITY-VIEW - New
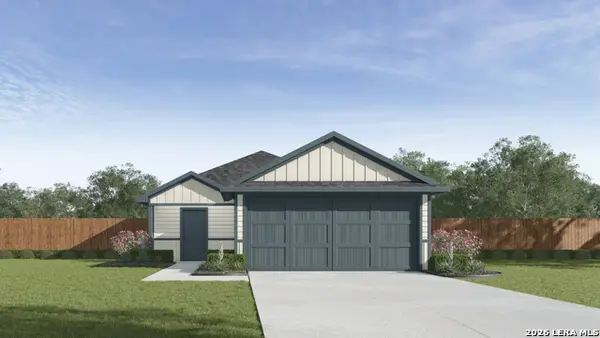 $278,990Active3 beds 2 baths1,572 sq. ft.
142 Linnet Lane, Kyle, TX 78640
MLS# 2026321Listed by: D.R. HORTON-TEXAS, LTD - New
 $450,900Active5 beds 3 baths2,568 sq. ft.
601 Biscayne Bay, Kyle, TX 78640
MLS# 1620426Listed by: RANDOL VICK, BROKER - New
 $150,000Active0.6 Acres
lot 28 El Dorado Dr, Kyle, TX 78640
MLS# 4686457Listed by: KELLER WILLIAMS REALTY - New
 $349,499Active4 beds 2 baths2,499 sq. ft.
261 Annette, Kyle, TX 78640
MLS# 5085340Listed by: KELLER WILLIAMS CITY-VIEW - New
 $349,900Active3 beds 3 baths1,771 sq. ft.
364 James Caird Dr, Kyle, TX 78640
MLS# 6267921Listed by: RANDOL VICK, BROKER - New
 $399,990Active4 beds 3 baths1,995 sq. ft.
353 Old Town Rd, Kyle, TX 78640
MLS# 9506581Listed by: MERITAGE HOMES REALTY - New
 $373,900Active3 beds 2 baths1,705 sq. ft.
633 Billowing Way, Kyle, TX 78640
MLS# 8407411Listed by: RANDOL VICK, BROKER


Protect your home and budget from life's surprises with an Assurant Home Warranty, backed by a partner that supports you through every step of homeownership. Explore Plans.
© 2023 - 2026 ERA Franchise Systems LLC. All rights reserved. ERA Franchise Systems LLC fully supports the principles of the Fair Housing Act and the Equal Opportunity Act. ERA, ERA Real Estate powered, and their respective logos are registered service marks of ERA Franchise Systems LLC. Each office is independently owned and operated.