
406 Primavera Loop, Kyle, TX 78640
Local realty services provided by:ERA Brokers Consolidated
406 Primavera Loop,Kyle, TX 78640
$399,950
- 5 Beds
- 4 Baths
- 3,346 sq. ft.
- Single family
- Active
Listed by: hector mendes
Office: san antonio elite realty
MLS#:1969803
Source:LERA
Price summary
- Price:$399,950
- Price per sq. ft.:$119.53
- Monthly HOA dues:$16.67
About this home
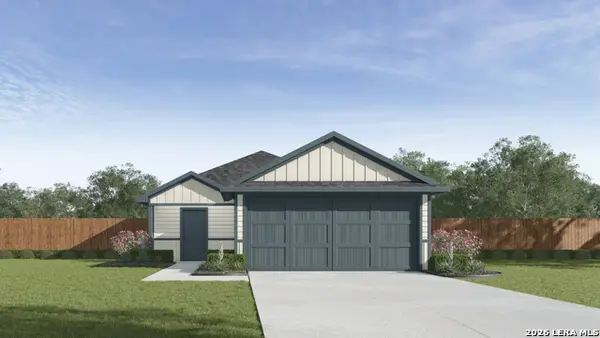
5 BEDROOMS + 3,346 SQ FT + APPROX. $120/SQ FT + PRIMARY SUITE DOWN + DRAMATIC CURVED STAIRCASE + STONE FIREPLACE + HUGE LIVING SPACE! Exceptional space and value come together at 406 Primavera Loop. Step inside to soaring ceilings and a dramatic curved staircase that immediately sets this home apart. The bright, expansive floor plan offers room to live, work and entertain, with a spacious kitchen featuring 42-inch cabinetry, stainless appliances, generous counter seating and a walk-in pantry opening into the main living area and impressive stone fireplace. The downstairs primary suite creates a private retreat, while four additional bedrooms and a large upstairs media/game room provide incredible flexibility. Outside, enjoy a large covered patio, mature trees and a beautifully landscaped backyard made for relaxing and entertaining. Fresh paint, updated finishes, abundant storage and a 2-car garage add to the move-in-ready appeal. Convenient I-35 access connects you to South Austin, Buda and San Marcos, with ACC Hays Campus, Texas State University, shopping, dining, healthcare and recreation nearby. If you've been waiting for more house for your money, this is the one you need to see in person....
Contact an agent
Home facts
- Year built:2006
- Subdivision & Development:OUT/HAYS CO
- Listing ID #:1969803
- Added:154 day(s) ago
- Updated:October 27, 2026 at 03:30 PM
Rooms and interior
- Bedrooms:5
- Total bathrooms:4
- Full bathrooms:3
- Half bathrooms:1
- Flooring:Carpeting, Ceramic Tile, Laminate, Marble, Wood
- Dining Description:Breakfast Bar, Separate Dining Room, Two Eating Areas
- Bathrooms Description:Double Vanity, Garden Tub, Tub Has Whirlpool, Tub/Shower Separate
- Kitchen Description:Breakfast Bar, Custom Cabinets, Dishwasher, Disposal, Eat-In Kitchen, Gas Cooking, Ice Maker Connection, Island Kitchen, Microwave Oven, Refrigerator, Smooth Cooktop, Stove/Range, Vent Fan, Walk-In Pantry
- Bedroom Description:Ceiling Fan, Full Bath, Master Bedroom Downstairs, Multi-Closets, Walk-In Closet, Walk-In Closets
- Living area:3,346 sq. ft.
Heating and cooling
- Cooling:Two Central, Zoned
- Heating:2 Units, Central, Electric
Structure and exterior
- Roof:Heavy Composition
- Year built:2006
- Building area:3,346 sq. ft.
- Lot area:0.2 Acres
- Lot Features:Level
- Architectural Style:Traditional, Two Story
- Construction Materials:3 Sides Masonry, Brick, Cement Fiber
- Exterior Features:Covered Patio, Deck/Balcony, Has Gutters, Mature Trees, Patio Slab, Privacy Fence, Special Yard Lighting, Sprinkler System, Storage Building/Shed
- Foundation Description:Slab
- Levels:2 Story
Schools
- High school:Call District
- Middle school:Call District
- Elementary school:Call District
Utilities
- Water:City
- Sewer:City
Finances and disclosures
- Price:$399,950
- Price per sq. ft.:$119.53
- Tax amount:$10,288 (2025)
Features and amenities
- Laundry features:Dryer Connection, Laundry Main Level, Laundry Room, Washer Connection
- Amenities:Ceiling Fans, Chandelier, Electric Water Heater, High Speed Internet, Pre-Wired for Security, Smoke Alarm, Study/Library, Utility Room Inside
Parking
- Parking description:Attached Garage, Garage Door Opener, Two Car Garage
 IDX information is provided exclusively for consumers’ personal, non-commercial use, that it may not be used for any purpose other than to identify prospective properties consumers may be interested in purchasing, and that the data is deemed reliable but is not guaranteed accurate by LERA MLS (Local Expertise Regional Access). The MLS may, at its discretion, require use of other disclaimers as necessary to protect participants and/or the MLS from liability.
New listings near 406 Primavera Loop
- New
 $278,990Active3 beds 2 baths1,572 sq. ft.
142 Linnet Lane, Kyle, TX 78640
MLS# 2026321Listed by: D.R. HORTON-TEXAS, LTD - New
 $450,900Active5 beds 3 baths2,568 sq. ft.
601 Biscayne Bay, Kyle, TX 78640
MLS# 1620426Listed by: RANDOL VICK, BROKER - New
 $150,000Active0.6 Acres
lot 28 Block B El Dorado Dr, Kyle, TX 78640
MLS# 4686457Listed by: KELLER WILLIAMS REALTY - New
 $347,499Active4 beds 2 baths2,499 sq. ft.
261 Annette, Kyle, TX 78640
MLS# 5085340Listed by: KELLER WILLIAMS CITY-VIEW - New
 $372,900Active3 beds 3 baths1,771 sq. ft.
364 James Caird Dr, Kyle, TX 78640
MLS# 6267921Listed by: RANDOL VICK, BROKER - New
 $399,990Active4 beds 3 baths1,995 sq. ft.
353 Old Town Rd, Kyle, TX 78640
MLS# 9506581Listed by: MERITAGE HOMES REALTY - New
 $373,900Active3 beds 2 baths1,705 sq. ft.
633 Billowing Way, Kyle, TX 78640
MLS# 8407411Listed by: RANDOL VICK, BROKER  $864,925Pending5 beds 4 baths3,430 sq. ft.
253 Lily Pad Ln, Kyle, TX 78640
MLS# 2684878Listed by: CHESMAR HOMES- New
 $549,990Active5 beds 4 baths3,092 sq. ft.
111 Grand Canyon Way, Kyle, TX 78640
MLS# 1169571Listed by: RYAN MATTHEWS - New
 $419,990Active3 beds 2 baths1,604 sq. ft.
119 Grand Canyon Way, Kyle, TX 78640
MLS# 4991337Listed by: RYAN MATTHEWS


Protect your home and budget from life's surprises with an Assurant Home Warranty, backed by a partner that supports you through every step of homeownership. Explore Plans.
© 2023 - 2026 ERA Franchise Systems LLC. All rights reserved. ERA Franchise Systems LLC fully supports the principles of the Fair Housing Act and the Equal Opportunity Act. ERA, ERA Real Estate powered, and their respective logos are registered service marks of ERA Franchise Systems LLC. Each office is independently owned and operated.