
471 Thicket Ln, Kyle, TX 78640
Local realty services provided by:ERA Brokers Consolidated
Listed by: allison pflaum, rachel ambrose
Office: keller williams realty
MLS#:5626257
Source:ACTRIS
Upcoming open houses
- Sat, Sep 1912:00 pm - 02:00 pm
Price summary
- Price:$350,000
- Price per sq. ft.:$131.68
About this home
Welcome to 471 Thicket Ln, a spacious 4-bedroom, 2.5-bath home offering 2,658 square feet of comfortable living in Kyle. The thoughtful two-story layout keeps all four bedrooms upstairs, while the main level provides plenty of room for everyday living and entertaining. This home has seen numerous valuable upgrades in recent years, including a newer dual-zone Trane HVAC system with separate temperature control for upstairs and downstairs, newer energy-efficient dual-pane windows, a newer water heater, solar panels, gutters, and an updated Vivint security system. The kitchen features an induction range with double ovens and an air-fryer function, along with an updated faucet and garbage disposal. Additional improvements include convenient attic access, extra upstairs storage, and lighted ceiling-mounted garage storage racks. Outside, enjoy a backyard designed to be used day or night with wrap-around exterior lighting, a covered children's sandbox with fold-out seating, a red maple tree, and a mature mulberry tree that produces edible fruit each spring. The location is another standout, with neighborhood parks, playgrounds, open green space, fishing, splash pads, and community events just a short walk away, while Downtown Kyle and everyday shopping, dining, and entertainment are conveniently nearby. The home is also equipped for fiber internet connectivity, making it well suited for working or streaming from home. With substantial recent upgrades, generous square footage, abundant storage, and convenient access to everything Kyle has to offer, 471 Thicket Ln combines comfort, functionality, and a location that's easy to enjoy....
Contact an agent
Home facts
- Year built:2001
- Subdivision & Development:Trails
- Listing ID #:5626257
- Updated:September 18, 2026 at 01:44 AM
Rooms and interior
- Bedrooms:4
- Total bathrooms:3
- Full bathrooms:2
- Half bathrooms:1
- Flooring:Carpet, Laminate, Tile
- Kitchen Description:Bar Fridge, Built-In Refrigerator, Dishwasher, Disposal, Double Oven, Electric Cooktop, Electric Oven, Electric Range, Plumbed For Ice Maker, Stainless Steel Appliance(s), Vented Exhaust Fan, Wine Cooler, Wine Refrigerator
- Living area:2,658 sq. ft.
Heating and cooling
- Cooling:Central
- Heating:Central
- Central air:Yes
Structure and exterior
- Roof:Composition, Shingle
- Year built:2001
- Building area:2,658 sq. ft.
- Lot area:0.16 Acres
- Lot Features:Back Yard, Curbs, Front Yard, Landscaped, Level, Trees-Moderate
- Construction Materials:Brick, HardiPlank Type
- Exterior Features:Gutters Full, Private Yard
- Foundation Description:Slab
Schools
- High school:Lehman
- Elementary school:Susie Fuentes
Utilities
- Water:Public
- Sewer:Public Sewer
Finances and disclosures
- Price:$350,000
- Price per sq. ft.:$131.68
- Tax amount:$7,800 (2025)
Features and amenities
- Appliances:Bar Fridge, Built-In Refrigerator, Dishwasher, Disposal, Double Oven, Electric Cooktop, Electric Oven, Electric Range, Electric Water Heater, Plumbed For Ice Maker, RNGHD, Stainless Steel Appliance(s), Vented Exhaust Fan, Water Softener, Water Softener Owned, Wine Cooler, Wine Refrigerator
- Amenities:Pantry, Storage
Parking
- Total parking spaces:4
- Parking description:Attached, Driveway, Garage, Garage Door Opener, Garage Faces Front
- Garage:Yes
- Garage spaces:2
New listings near 471 Thicket Ln
- New
 Listed by ERA$297,580Active3 beds 2 baths1,512 sq. ft.
293 Bridge Deck Loop, Kyle, TX 78640
MLS# 1529965Listed by: ERA EXPERTS - New
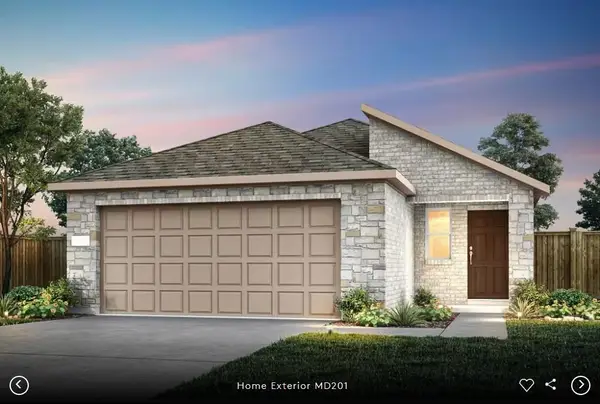 Listed by ERA$303,531Active3 beds 2 baths1,580 sq. ft.
361 Bridge Deck Loop, Kyle, TX 78640
MLS# 9800310Listed by: ERA EXPERTS - New
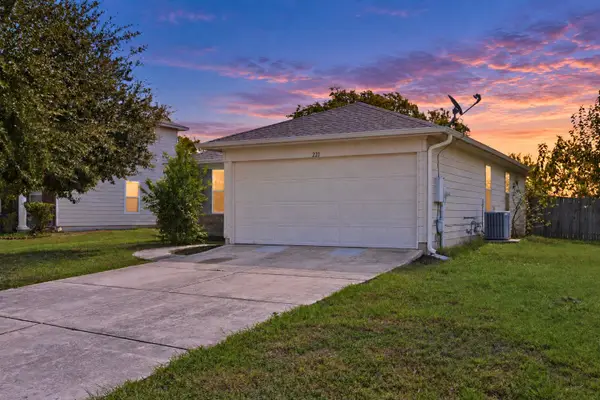 $199,900Active3 beds 2 baths1,032 sq. ft.
221 Ames Cv, Kyle, TX 78640
MLS# 5101072Listed by: KELLER WILLIAMS REALTY - New
 $279,900Active3 beds 2 baths1,492 sq. ft.
271 Auburn St, Kyle, TX 78640
MLS# 6277958Listed by: KELLER WILLIAMS REALTY - New
 $360,000Active4 beds 3 baths2,500 sq. ft.
200 Bay Breeze Dr, Kyle, TX 78640
MLS# 3087916Listed by: J BRANDON REALTY 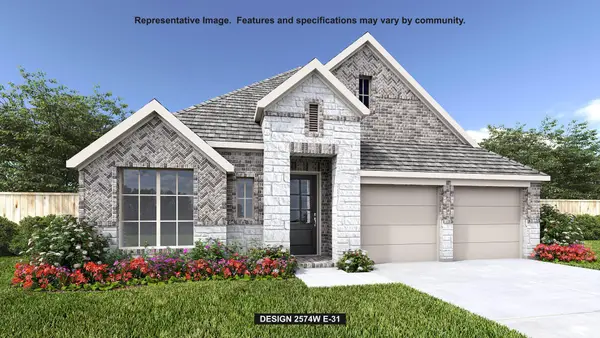 $470,900Pending4 beds 4 baths2,574 sq. ft.
463 Bay Breeze Dr, Kyle, TX 78640
MLS# 5235506Listed by: PERRY HOMES REALTY, LLC- New
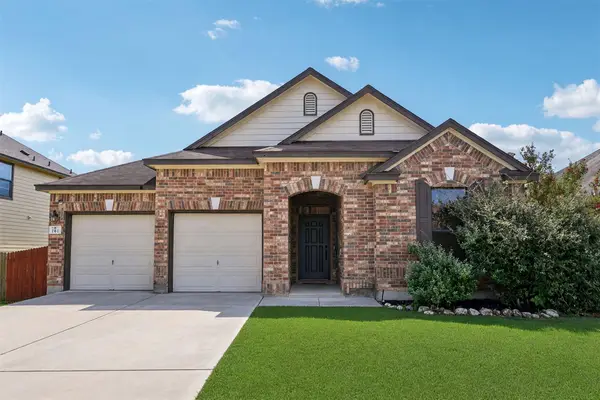 $284,990Active3 beds 3 baths1,991 sq. ft.
344 Matthews Ln, Kyle, TX 78640
MLS# 2864346Listed by: ORCHARD BROKERAGE - Open Sat, 11am to 1pmNew
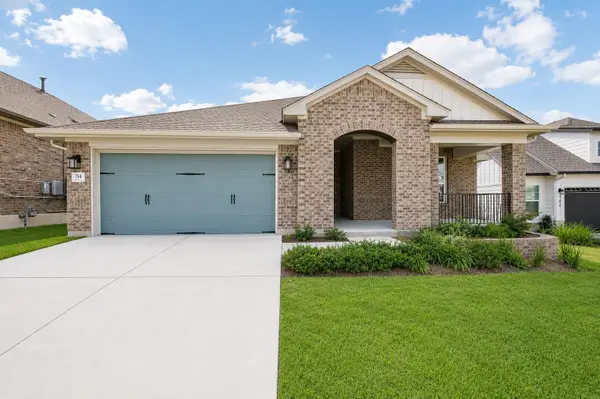 $405,900Active3 beds 2 baths1,725 sq. ft.
154 Sequoia Dr, Kyle, TX 78640
MLS# 6975392Listed by: COLDWELL BANKER REALTY - New
 $260,280Active4 beds 3 baths2,163 sq. ft.
377 Jefferson Drive, Kyle, TX 78640
MLS# 95436264Listed by: STARCREST REALTY, LLC


Protect your home and budget from life's surprises with an Assurant Home Warranty, backed by a partner that supports you through every step of homeownership. Explore Plans.
© 2023 - 2026 ERA Franchise Systems LLC. All rights reserved. ERA Franchise Systems LLC fully supports the principles of the Fair Housing Act and the Equal Opportunity Act. ERA, ERA Real Estate powered, and their respective logos are registered service marks of ERA Franchise Systems LLC. Each office is independently owned and operated.