
510 Prickly Poppy Loop, Kyle, TX 78640
Local realty services provided by:ERA Brokers Consolidated
Listed by: arturo fraide
Office: exp realty, llc.
MLS#:6714920
Source:ACTRIS
510 Prickly Poppy Loop,Kyle, TX 78640
$535,000
- 4 Beds
- 4 Baths
- 2,702 sq. ft.
- Single family
- Active
Price summary
- Price:$535,000
- Price per sq. ft.:$198
- Monthly HOA dues:$66.67
About this home
Set along a private loop street in 6 Creeks, this modern home knows how to keep things interesting. Clean architectural lines are warmed by wide-plank flooring, natural wood accents, graceful arches, and a unexpected brick hearth that feels more collected than cookie-cutter. The result feels polished and current without looking like your typical home. High ceilings and abundant natural light make an immediate impression, while a private room near the entry creates a dedicated home office away from the main living spaces. Its Murphy bookcase opens to hidden storage, or the secret room you never knew you needed. The kitchen, dining, and living areas come together beneath tall ceilings, with a wall of oversized windows keeping the backyard in view. The kitchen is crisp and bright with quartz countertops, SS appliances, glass pendant lighting, and an oversized island destined to become everyone’s favorite gathering spot. In the living room, arched alcoves, floating wood shelves, and a brick-accented hearth bring warmth and architectural character to the modern palette. The main-level primary suite has its own ensuite bath and generous walk-in closet. Upstairs, three secondary bedrooms surround an elevated bonus area with room for gaming, movie marathons, homework stations, or a little of everything. Outside, the covered patio opens to a wide, level yard with plenty of space to enjoy now, or turn into the outdoor setup you’ve been saving to your inspiration board. Living in 6 Creeks means having South Austin’s laid-back energy nearby, downtown Austin to the north, and San Marcos to the south. The neighborhood adds even more to the mix with a clubhouse, resort-style pool, parks, pickleball courts, a catch-and-release fishing pond, playscapes, and a dog park, all within the well-regarded Hays CISD. Modern where it matters, full of personality where it counts, and anything but predictable. Roof, 2.5 years | Buyer to verify all info....
Contact an agent
Home facts
- Year built:2024
- Subdivision & Development:6 Creeks
- Listing ID #:6714920
- Updated:September 25, 2026 at 03:16 PM
Rooms and interior
- Bedrooms:4
- Total bathrooms:4
- Full bathrooms:3
- Half bathrooms:1
- Flooring:Carpet, Tile
- Kitchen Description:Built-In Oven(s), Dishwasher, Disposal, Exhaust Fan, Gas Cooktop, Microwave, Stainless Steel Appliance(s)
- Living area:2,702 sq. ft.
Heating and cooling
- Cooling:Central, ENERGY STAR Qualified Equipment
- Heating:Central, Natural Gas
- Central air:Yes
Structure and exterior
- Roof:Asphalt, Shingle
- Year built:2024
- Building area:2,702 sq. ft.
- Lot area:0.17 Acres
- Lot Features:Back Yard, Curbs, Front Yard, Interior Lot, Landscaped, Sprinkler - Automatic
- Construction Materials:Blown-In Insulation, Radiant Barrier
- Exterior Features:Private Yard
- Foundation Description:Slab
Schools
- High school:Jack C Hays
- Elementary school:Jim Cullen
Utilities
- Water:Public
- Sewer:Public Sewer
Finances and disclosures
- Price:$535,000
- Price per sq. ft.:$198
- Tax amount:$11,408 (2025)
Features and amenities
- Appliances:Built-In Oven(s), Dishwasher, Disposal, Electric Water Heater, Exhaust Fan, Gas Cooktop, Microwave, Stainless Steel Appliance(s), Water Softener Rented
- Amenities:Pantry, Storage
Parking
- Total parking spaces:4
- Parking description:Attached, Circular Driveway, Driveway, Garage, Garage Door Opener, Garage Faces Front, Inside Entrance, Kitchen Level, Side By Side
- Garage:Yes
- Garage spaces:2
New listings near 510 Prickly Poppy Loop
- New
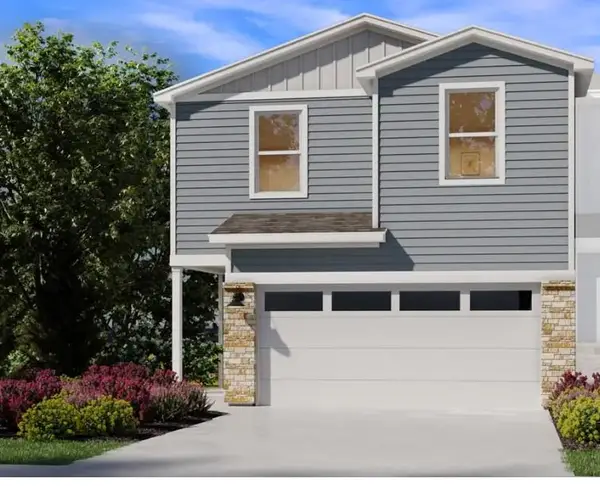 $229,990Active3 beds 3 baths1,755 sq. ft.
135 Calcite Rd #1, Kyle, TX 78640
MLS# 4497024Listed by: MERITAGE HOMES REALTY - Open Sun, 2 to 4pmNew
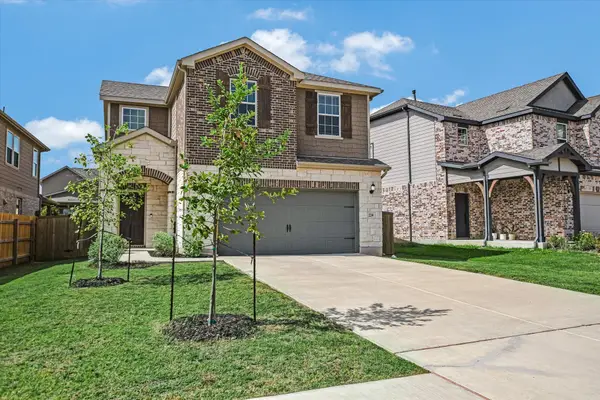 $331,700Active3 beds 3 baths1,824 sq. ft.
234 Queen Topsail Way, Kyle, TX 78640
MLS# 9623626Listed by: PURE REALTY - New
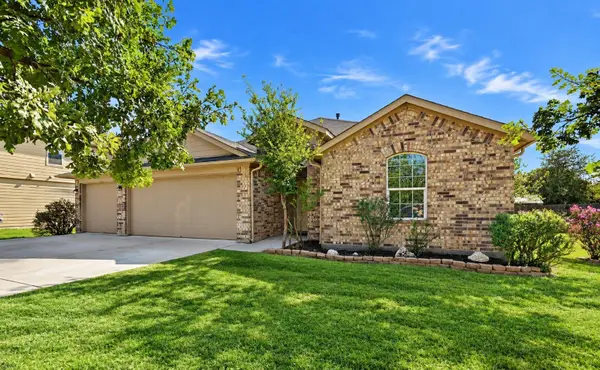 $285,900Active4 beds 2 baths2,040 sq. ft.
220 James Adkins Dr, Kyle, TX 78640
MLS# 1409743Listed by: KELLER WILLIAMS REALTY - New
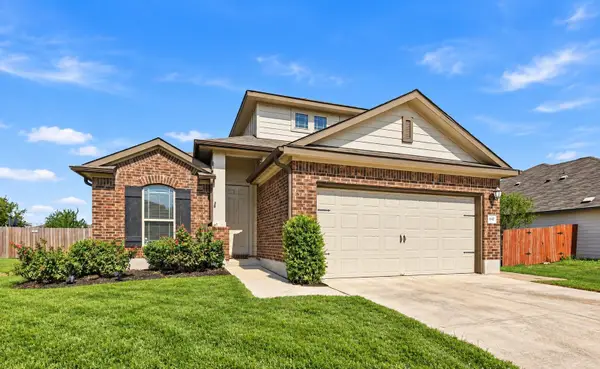 $261,900Active4 beds 2 baths1,836 sq. ft.
642 Evening Star, Kyle, TX 78640
MLS# 2434237Listed by: KELLER WILLIAMS REALTY - New
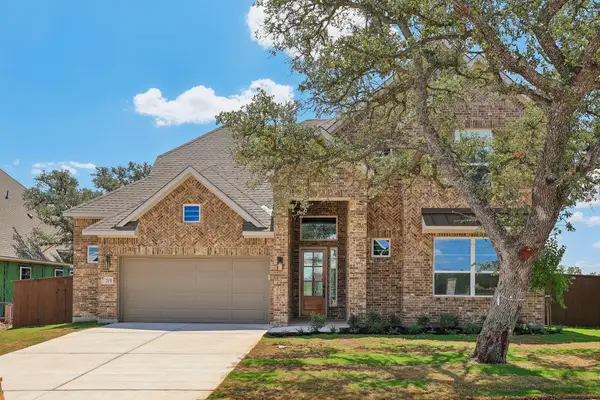 $740,000Active4 beds 4 baths3,244 sq. ft.
112 Brewer St, Kyle, TX 78640
MLS# 6586104Listed by: CHESMAR HOMES - New
 $670,000Active4 beds 4 baths2,846 sq. ft.
480 Vale Run, Kyle, TX 78640
MLS# 8900568Listed by: CHESMAR HOMES - New
 $325,000Active4 beds 2 baths1,800 sq. ft.
114 Sickle Loop, Kyle, TX 78640
MLS# 2363261Listed by: REALTY ONE GROUP PROSPER - New
 $411,999Active4 beds 3 baths2,159 sq. ft.
326 Dogvane Cir, Kyle, TX 78640
MLS# 4507835Listed by: LEGACY AUSTIN REALTY - New
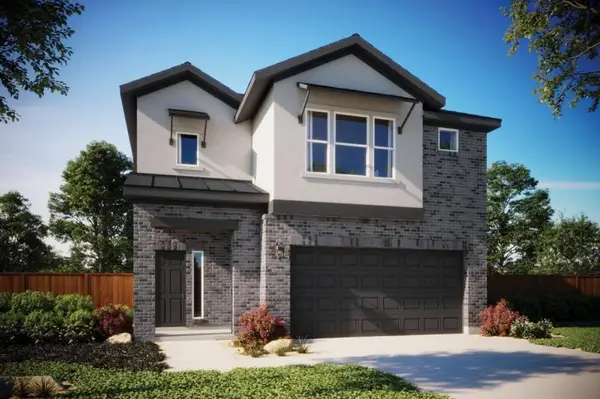 $389,999Active4 beds 3 baths2,253 sq. ft.
498 Backstays Loop, Kyle, TX 78640
MLS# 5140992Listed by: LEGACY AUSTIN REALTY - New
 $399,999Active4 beds 3 baths2,121 sq. ft.
342 Backstays Loop, Kyle, TX 78640
MLS# 8538766Listed by: LEGACY AUSTIN REALTY


Protect your home and budget from life's surprises with an Assurant Home Warranty, backed by a partner that supports you through every step of homeownership. Explore Plans.
© 2023 - 2026 ERA Franchise Systems LLC. All rights reserved. ERA Franchise Systems LLC fully supports the principles of the Fair Housing Act and the Equal Opportunity Act. ERA, ERA Real Estate powered, and their respective logos are registered service marks of ERA Franchise Systems LLC. Each office is independently owned and operated.