
551 Abundance, Kyle, TX 78640
Local realty services provided by:ERA Brokers Consolidated
551 Abundance,Kyle, TX 78640
$299,500
- 3 Beds
- 3 Baths
- 2,230 sq. ft.
- Single family
- Active
Listed by: carmen ortega
Office: texas edge realty
MLS#:2007468
Source:LERA
Price summary
- Price:$299,500
- Price per sq. ft.:$134.3
- Monthly HOA dues:$32.08
About this home
Welcome to 551 Abundance Lane! This Charming corner-lot home offers a spacious and inviting layout with plenty of room to live, relax, and entertain. Inside, you will find 3 spacious bedrooms, 2.5 baths, a gourmet kitchen with plenty of cabinet space, formal dinning room, large living room, and a flex room/loft. The open layout creates a great flow between the living, dining, and kitchen areas. No carpet throughout, making the home both comfortable and easy to maintain. When you step outside, you will discover the large backyard, complete with a new privacy fence and a patio-perfect for outdoor gatherings, playtime, or simply relaxing. The property also features a shed providing excellent extra storage or flexible space for hobbies and projects. Enjoy the beauty of open space right across from the home-perfect for walks, morning runs, outdoor play, and enjoying the fresh air. Conveniently located near IH-35, shopping, restaurants and schools. PLEASE NOTE; washer, dryer, new refrigerator, and all curtain and curtain rods convey!! Come see this beautiful home before it is gone!...
Contact an agent
Home facts
- Year built:2004
- Subdivision & Development:N/A
- Listing ID #:2007468
- Added:47 day(s) ago
- Updated:September 27, 2026 at 01:47 PM
Rooms and interior
- Bedrooms:3
- Total bathrooms:3
- Full bathrooms:2
- Half bathrooms:1
- Flooring:Laminate, Wood
- Dining Description:Separate Dining Room, Two Eating Areas
- Bathrooms Description:Tub/Shower Combo
- Kitchen Description:Dishwasher, Eat-In Kitchen, Island Kitchen, Microwave Oven, Self-Cleaning Oven, Stove/Range, Walk-In Pantry
- Bedroom Description:All Bedrooms Upstairs, Master Bedroom Upstairs, Walk-In Closets
- Living area:2,230 sq. ft.
Heating and cooling
- Cooling:One Central
- Heating:Central, Electric
Structure and exterior
- Roof:Composition
- Year built:2004
- Building area:2,230 sq. ft.
- Lot area:0.13 Acres
- Architectural Style:Traditional, Two Story
- Construction Materials:Masonry/Steel
- Foundation Description:Slab
- Levels:2 Story
Schools
- High school:Call District
- Middle school:Call District
- Elementary school:Call District
Utilities
- Water:City
- Sewer:City
Finances and disclosures
- Price:$299,500
- Price per sq. ft.:$134.3
- Tax amount:$7,339 (2025)
Features and amenities
- Laundry features:Dryer, Dryer Connection, Laundry Main Level, Washer, Washer Connection
- Amenities:Ceiling Fans, High Speed Internet, Park/Playground
Parking
- Parking description:Two Car Garage
 IDX information is provided exclusively for consumers’ personal, non-commercial use, that it may not be used for any purpose other than to identify prospective properties consumers may be interested in purchasing, and that the data is deemed reliable but is not guaranteed accurate by LERA MLS (Local Expertise Regional Access). The MLS may, at its discretion, require use of other disclaimers as necessary to protect participants and/or the MLS from liability.
 New listings near 551 Abundance
- New
 $305,000Active3 beds 3 baths1,521 sq. ft.
319 Globe Mallow Cir, Kyle, TX 78640
MLS# 2752842Listed by: DOMAIN REALTY, LLC - New
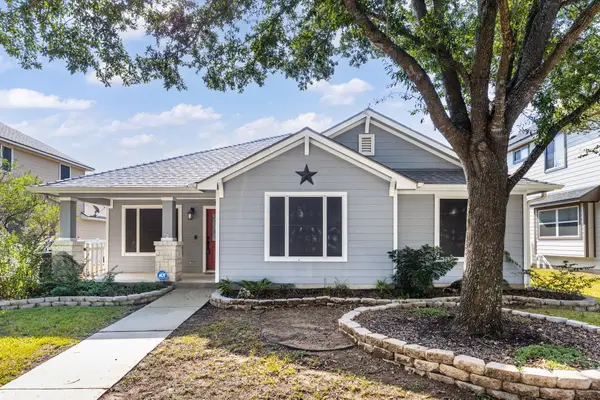 $328,900Active4 beds 2 baths1,916 sq. ft.
784 Sampson, Kyle, TX 78640
MLS# 1234009Listed by: EXP REALTY, LLC - New
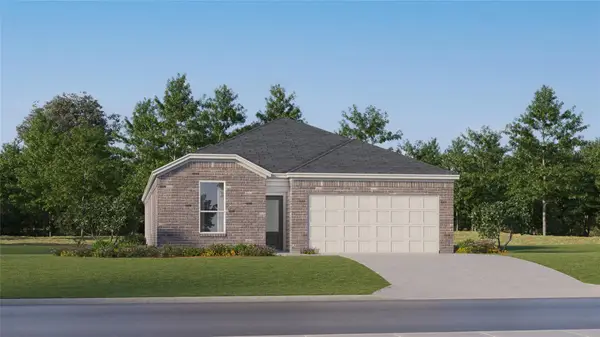 $279,999Active4 beds 3 baths2,024 sq. ft.
595 Alamito Ave, Kyle, TX 78640
MLS# 2063891Listed by: KELLER WILLIAMS CITY-VIEW - New
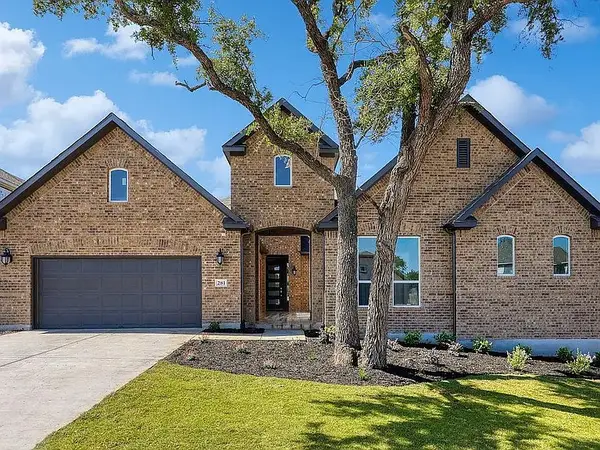 $729,000Active4 beds 4 baths3,388 sq. ft.
281 Pigeon River Road, Kyle, TX 78640
MLS# 21396641Listed by: EVOLVE REAL ESTATE LLC - New
 $228,999Active3 beds 2 baths1,230 sq. ft.
114 Annette, Kyle, TX 78640
MLS# 7664394Listed by: KELLER WILLIAMS CITY-VIEW - New
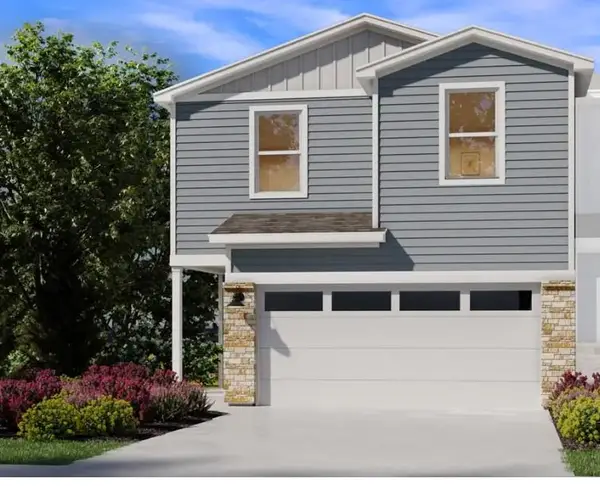 $229,990Active3 beds 3 baths1,755 sq. ft.
135 Calcite Rd #1, Kyle, TX 78640
MLS# 4497024Listed by: MERITAGE HOMES REALTY - Open Sun, 2 to 4pmNew
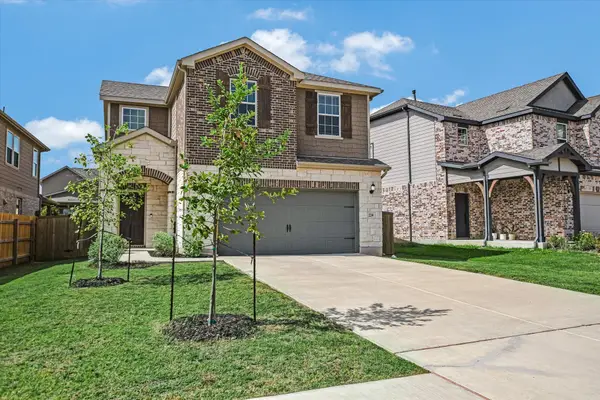 $331,700Active3 beds 3 baths1,824 sq. ft.
234 Queen Topsail Way, Kyle, TX 78640
MLS# 9623626Listed by: PURE REALTY - New
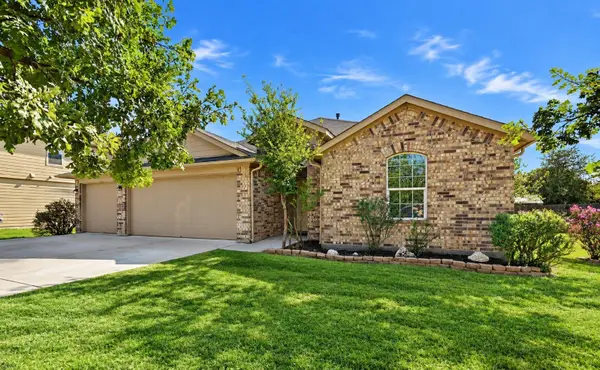 $285,900Active4 beds 2 baths2,040 sq. ft.
220 James Adkins Dr, Kyle, TX 78640
MLS# 1409743Listed by: KELLER WILLIAMS REALTY - New
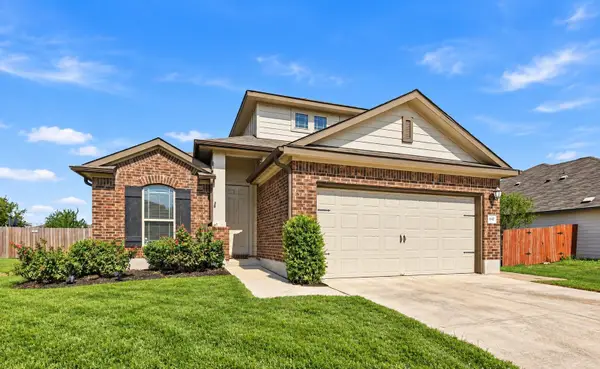 $261,900Active4 beds 2 baths1,836 sq. ft.
642 Evening Star, Kyle, TX 78640
MLS# 2434237Listed by: KELLER WILLIAMS REALTY - New
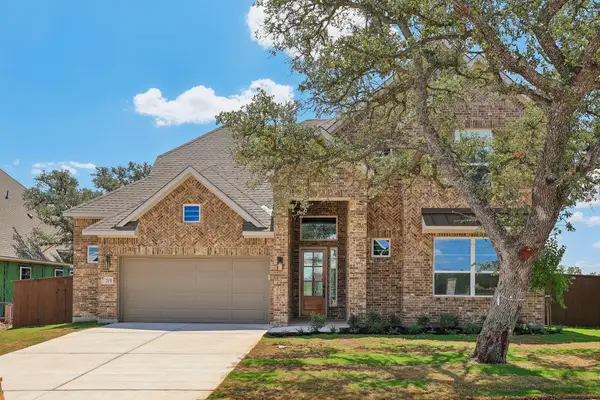 $740,000Active4 beds 4 baths3,244 sq. ft.
112 Brewer St, Kyle, TX 78640
MLS# 6586104Listed by: CHESMAR HOMES


Protect your home and budget from life's surprises with an Assurant Home Warranty, backed by a partner that supports you through every step of homeownership. Explore Plans.
© 2023 - 2026 ERA Franchise Systems LLC. All rights reserved. ERA Franchise Systems LLC fully supports the principles of the Fair Housing Act and the Equal Opportunity Act. ERA, ERA Real Estate powered, and their respective logos are registered service marks of ERA Franchise Systems LLC. Each office is independently owned and operated.