
551 Thicket Lane, Kyle, TX 78640
Local realty services provided by:ERA Brokers Consolidated
Listed by: ricardo hernandez
Office: real broker
MLS#:623847
Source:TX_FRAR
Price summary
- Price:$319,990
- Price per sq. ft.:$138.05
About this home
Space where it counts. Approx. 2,318 SF with 3 bedrooms, 2.5 baths, 2 living areas, 2 dining areas and an attached 2-car garage. The main level features durable 22 mil LVP, formal dining, an open kitchen with center island, breakfast area, walk-in pantry, and a wood-burning fireplace anchoring the family room.
Upstairs, all 3 bedrooms are joined by an approx. 19' x 17' game/flex room, creating a substantial second living space without sacrificing a bedroom. The oversized primary bedroom measures up to approx. 28'9" x 20'4" and is paired with a room-sized walk-in closet measuring approx. 10'9" x 11'10". A primary setup with genuine room to spread out and organize.
Outside, the fenced backyard extends the usable space with a large deck, pergola, storage shed and concrete walkway. Multiple living and dining spaces, substantial storage and real flexibility throughout.
~~~~~~~~~~~~~~~~~~~~~~~~~~~~~
Espacio donde realmente cuenta. Aprox. 2,318 pies² con 3 recámaras, 2.5 baños, 2 áreas de estar, 2 comedores y cochera adjunta para 2 autos. La planta baja ofrece LVP durable de 22 mil, comedor formal, cocina abierta con isla central, desayunador, despensa walk-in y chimenea de leña como punto central de la sala familiar.
Arriba, las 3 recámaras se complementan con un área de juego/flex de aprox. 19' x 17', creando una segunda área de estar sin sacrificar una recámara. La recámara principal mide hasta aprox. 28'9" x 20'4" y se complementa con un walk-in closet de tamaño de habitación de aprox. 10'9" x 11'10". Una suite con verdadero espacio para disfrutar y organizar.
Afuera, el patio trasero cercado continúa el espacio útil con deck grande, pérgola, cobertizo y sendero de concreto. Múltiples áreas de estar y comedor, almacenamiento y flexibilidad en toda la propiedad....
Contact an agent
Home facts
- Year built:2000
- Subdivision & Development:Trails Sub Ph Iia
- Listing ID #:623847
- Added:1 day(s) ago
- Updated:September 05, 2026 at 02:48 PM
Rooms and interior
- Bedrooms:3
- Total bathrooms:3
- Full bathrooms:2
- Rooms Total:1
- Dining Description:Breakfast Area, Dining Area, Multiple Dining Areas, Separate Formal Dining Room
- Bathrooms Description:Double Vanity, Garden Tub/Roman Tub, Separate Shower
- Kitchen Description:Dishwasher, Disposal, Electric Range, Kitchen Island, Kitchen/Family Room Combo, Microwave, Pantry, Range, Some Electric Appliances, Walk-in Pantry
- Bedroom Description:All Bedrooms Up
- Living area:2,318 sq. ft.
Heating and cooling
- Cooling:Ceiling Fans, Central Air, Electric
- Heating:Central, Electric
- Central air:Yes
Structure and exterior
- Roof:Composition, Shingle
- Year built:2000
- Building area:2,318 sq. ft.
- Lot area:0.16 Acres
- Construction Materials:Brick Veneer, Masonry, Vinyl Siding
- Exterior Features:Deck, Patio
- Foundation Description:Slab
- Levels:2 Story
Schools
- High school:Lehman High School
- Middle school:Chapa Middle School
- Elementary school:Fuentes Elementary
Utilities
- Water:Public
- Sewer:Public Sewer
Finances and disclosures
- Price:$319,990
- Price per sq. ft.:$138.05
Features and amenities
- Appliances:Dishwasher, Disposal, Electric Range, Microwave, Range, Some Electric Appliances
- Laundry features:Electric Dryer Hookup, Inside, Laundry Room, Main Level, Washer Hookup
- Amenities:Open Floorplan, Prewired Security, Recessed Lighting, Walk-in Closets, Window Treatments
Parking
- Parking description:2 Car Garage, Attached, Garage, Garage Door Opener, Garage Faces Front
- Garage:Yes
- Garage spaces:2
New listings near 551 Thicket Lane
- New
 $325,000Active3 beds 3 baths2,053 sq. ft.
259 Mendez Loop, Kyle, TX 78640
MLS# 7453998Listed by: CLASSIC REALTY - New
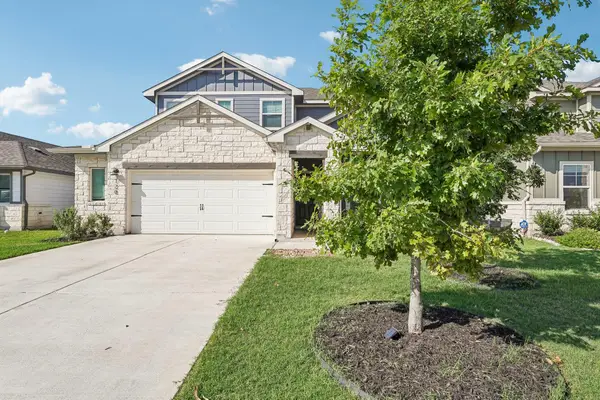 $364,990Active4 beds 3 baths2,334 sq. ft.
120 Granite Dome Dr, Kyle, TX 78640
MLS# 2981792Listed by: KELLER WILLIAMS CITY-VIEW - New
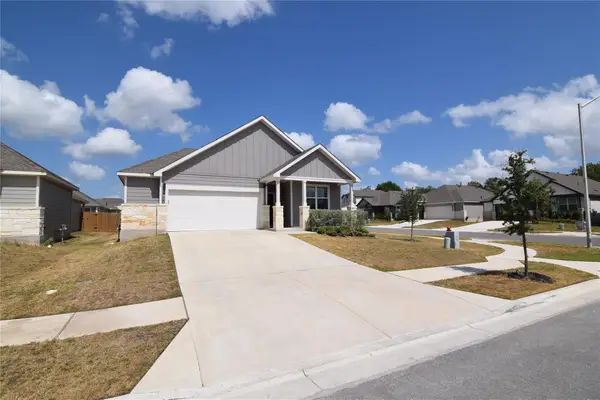 $355,000Active4 beds 2 baths1,852 sq. ft.
100 Corral Cv, Kyle, TX 78640
MLS# 4178310Listed by: TEXCEN REALTY - New
 $475,000Active4 beds 4 baths2,981 sq. ft.
314 Cypress Forest Dr, Kyle, TX 78640
MLS# 5362225Listed by: ALL CITY REAL ESTATE LTD. CO - Open Sun, 12 to 5pmNew
 $514,990Active4 beds 4 baths2,713 sq. ft.
248 Prickly Poppy Loop, Kyle, TX 78640
MLS# 624519Listed by: FIRST TEXAS BROKERAGE-TEMPLE - Open Sun, 12 to 5pmNew
 $474,990Active4 beds 4 baths2,766 sq. ft.
121 Prickly Poppy Loop, Kyle, TX 78640
MLS# 624521Listed by: FIRST TEXAS BROKERAGE-TEMPLE - Open Sun, 12 to 5pmNew
 $489,990Active4 beds 4 baths2,691 sq. ft.
253 Prickly Poppy Loop, Kyle, TX 78640
MLS# 624523Listed by: FIRST TEXAS BROKERAGE-TEMPLE - Open Sun, 12 to 5pmNew
 $499,840Active4 beds 3 baths2,749 sq. ft.
214 Prickly Poppy Loop, Kyle, TX 78640
MLS# 624526Listed by: FIRST TEXAS BROKERAGE-TEMPLE - Open Sun, 12 to 5pmNew
 $474,990Active4 beds 4 baths2,713 sq. ft.
533 Prickly Poppy Loop, Kyle, TX 78640
MLS# 624528Listed by: FIRST TEXAS BROKERAGE-TEMPLE - Open Sun, 11 to 2pmNew
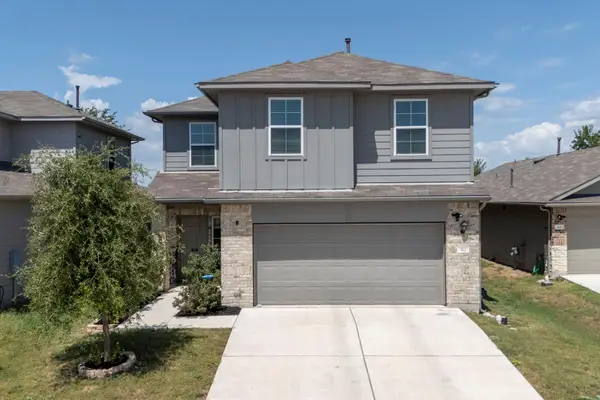 $300,000Active4 beds 3 baths2,327 sq. ft.
312 Sickle Loop, Kyle, TX 78640
MLS# 6792806Listed by: LATIGO & STONE LLC


Protect your home and budget from life's surprises with an Assurant Home Warranty, backed by a partner that supports you through every step of homeownership. Explore Plans.
© 2023 - 2026 ERA Franchise Systems LLC. All rights reserved. ERA Franchise Systems LLC fully supports the principles of the Fair Housing Act and the Equal Opportunity Act. ERA, ERA Real Estate powered, and their respective logos are registered service marks of ERA Franchise Systems LLC. Each office is independently owned and operated.