
565 Apache Plum Dr, Kyle, TX 78640
Local realty services provided by:ERA Experts
Listed by: clay byrne, erica davila
Office: keller williams realty
MLS#:6009322
Source:ACTRIS
565 Apache Plum Dr,Kyle, TX 78640
$415,000
- 5 Beds
- 3 Baths
- 2,716 sq. ft.
- Single family
- Active
Price summary
- Price:$415,000
- Price per sq. ft.:$152.8
- Monthly HOA dues:$40
About this home
Discover the space, upgrades, and versatility you’ve been looking for at 565 Apache Plum Dr in the sought-after Southgrove community. This impressive single-story home offers five bedrooms, three full bathrooms, and dedicated home office, providing plenty of room to live, work, entertain, and grow.
The open-concept kitchen serves as the heart of the home, featuring granite countertops, stainless steel appliances, a large center island with breakfast bar seating, and stylish pendant lighting. Thoughtful upgrades throughout—including enhanced cabinet hardware, ceiling fans, and custom closet systems in the primary suite and linen closets—bring added style, organization, and functionality to everyday living.
Step outside to a professionally landscaped yard with Bermuda grass, covered patio, a full sprinkler system, and a garden shed for convenient additional storage. Beyond the home, Southgrove offers neighborhood amenities including a community pool and outdoor grilling area, creating even more opportunities to enjoy the Texas sunshine.
With five bedrooms, flexible living space, a desirable one-story layout, and upgrades already in place, 565 Apache Plum Dr delivers the space and features today’s buyers are searching for—all in a welcoming community setting....
Contact an agent
Home facts
- Year built:2022
- Subdivision & Development:Trails At Windy Hill Ph 3
- Listing ID #:6009322
- Updated:October 01, 2026 at 02:52 AM
Rooms and interior
- Bedrooms:5
- Total bathrooms:3
- Full bathrooms:3
- Flooring:Vinyl
- Kitchen Description:Built-In Gas Range, Dishwasher, Microwave, Refrigerator
- Living area:2,716 sq. ft.
Heating and cooling
- Cooling:Central
- Heating:Central
- Central air:Yes
Structure and exterior
- Roof:Composition
- Year built:2022
- Building area:2,716 sq. ft.
- Lot area:0.17 Acres
- Lot Features:Back Yard, Front Yard
- Construction Materials:Brick, HardiPlank Type, Masonry Partial, Stone
- Exterior Features:Gutters Full
- Foundation Description:Slab
Schools
- High school:Johnson High School
- Elementary school:Camino Real
Utilities
- Water:Public
- Sewer:Public Sewer
Finances and disclosures
- Price:$415,000
- Price per sq. ft.:$152.8
- Tax amount:$9,531 (2025)
Features and amenities
- Appliances:Built-In Gas Range, Dishwasher, Dryer, Microwave, Refrigerator, Washer
- Laundry features:Dryer, Washer
- Amenities:Pantry
Parking
- Total parking spaces:1
- Parking description:Attached, Garage Faces Front
- Garage:Yes
- Garage spaces:2
New listings near 565 Apache Plum Dr
- New
 $335,000Active5 beds 3 baths2,675 sq. ft.
331 Seneca Loop, Kyle, TX 78640
MLS# 38338701Listed by: TRUSS REAL ESTATE | SERHANT. - New
 $385,000Active3 beds 3 baths2,037 sq. ft.
174 Shackleton Dr, Kyle, TX 78640
MLS# 3165477Listed by: CHRISTIES INTL REAL ESTATE LONE STAR - New
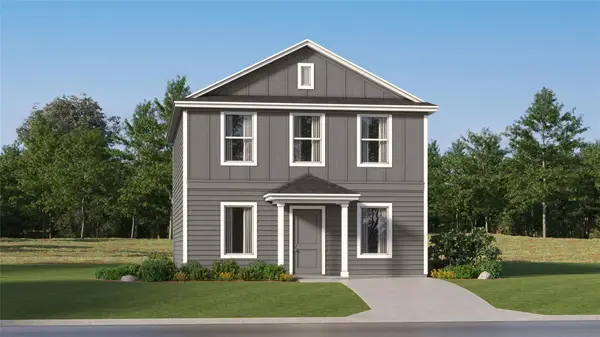 $246,999Active4 beds 2 baths1,802 sq. ft.
153 Ketch Way, Kyle, TX 78640
MLS# 8661474Listed by: KELLER WILLIAMS CITY-VIEW 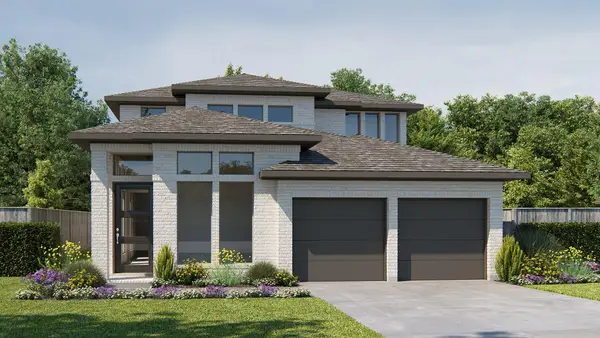 $596,900Pending4 beds 4 baths2,662 sq. ft.
240 High Rock Pass, Kyle, TX 78640
MLS# 5951315Listed by: PERRY HOMES REALTY, LLC- New
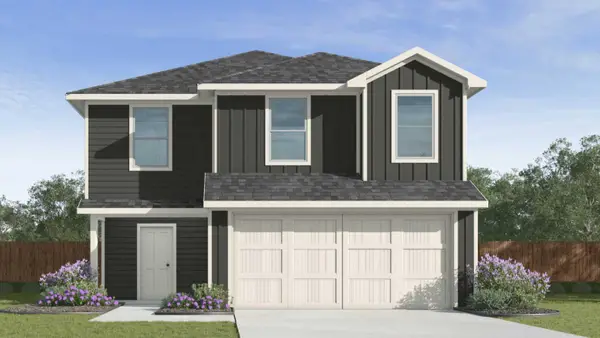 $256,720Active-- beds 3 baths1,892 sq. ft.
194 Orange Flame Blvd, Kyle, TX 78640
MLS# 7980356Listed by: D.R. HORTON, AMERICA'S BUILDER - New
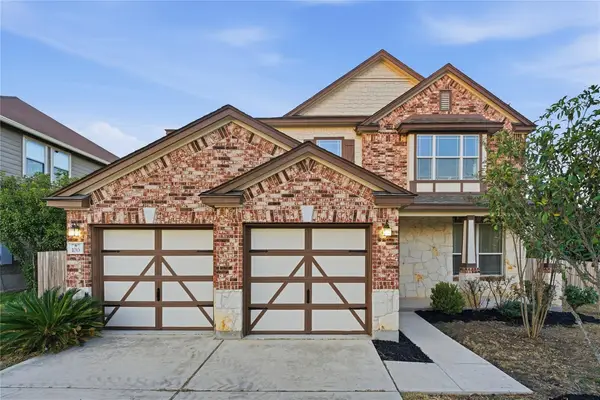 $330,000Active4 beds 3 baths2,814 sq. ft.
100 Quinton Cv, Kyle, TX 78640
MLS# 8610404Listed by: EXP REALTY, LLC - New
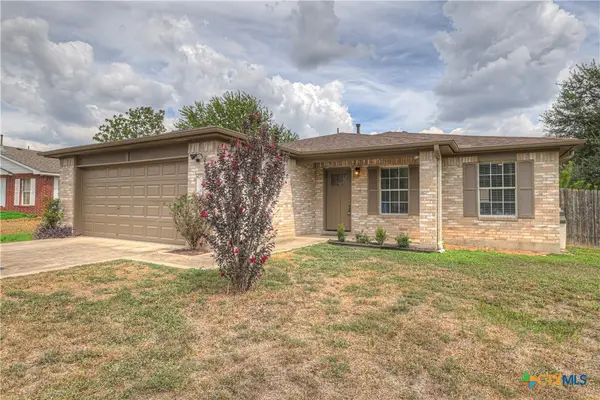 $285,000Active3 beds 2 baths1,390 sq. ft.
104 Grant Way, Kyle, TX 78640
MLS# 626645Listed by: MONICA & COMPANY REAL ESTATE - New
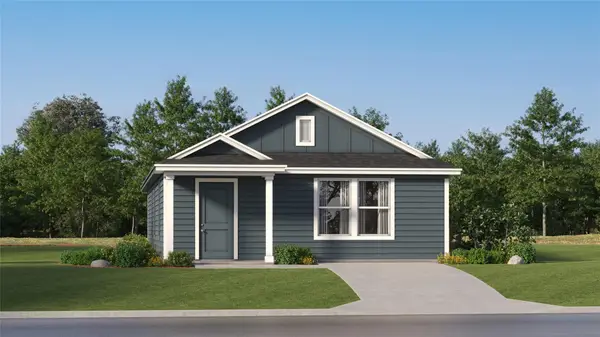 $222,999Active3 beds 2 baths1,380 sq. ft.
161 Ketch Way, Kyle, TX 78640
MLS# 7004046Listed by: KELLER WILLIAMS CITY-VIEW - New
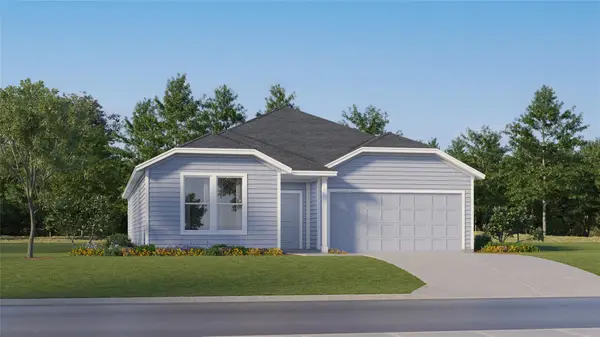 $318,999Active4 beds 2 baths2,060 sq. ft.
297 Avre Loop, Kyle, TX 78640
MLS# 7039711Listed by: KELLER WILLIAMS CITY-VIEW


Protect your home and budget from life's surprises with an Assurant Home Warranty, backed by a partner that supports you through every step of homeownership. Explore Plans.
© 2023 - 2026 ERA Franchise Systems LLC. All rights reserved. ERA Franchise Systems LLC fully supports the principles of the Fair Housing Act and the Equal Opportunity Act. ERA, ERA Real Estate powered, and their respective logos are registered service marks of ERA Franchise Systems LLC. Each office is independently owned and operated.