
2493 County Road 4713, La Coste, TX 78039
Local realty services provided by:ERA Experts
2493 County Road 4713,Lacoste, TX 78039
$784,900
- 6 Beds
- 4 Baths
- 3,125 sq. ft.
- Single family
- Active
Listed by: kari menchaca
Office: galm real estate, llc.
MLS#:1953470
Source:LERA
Price summary
- Price:$784,900
- Price per sq. ft.:$251.17
About this home
6 BEDROOMS | 1.5 ACRES | NO HOA | ASK ABOUT THE PREFERRED LENDER'S 2/1 BUYDOWN Picture a Friday evening at 2493 County Road 4713 in LaCoste. You close the office door for the week, set dinner out on the kitchen island, and take your plate to the covered patio. There's still a little light over the yard, so you pull up a chair and stay awhile. Inside, the kitchen opens to a living room with high ceilings and a fireplace, so conversation can carry on while dinner comes together. When guests stay the weekend, there's a second bedroom on the main floor alongside the primary suite. Upstairs, four more bedrooms and a separate game room give movie nights, hobbies or a puzzle in progress a place of their own. Come Monday, the dedicated office is ready for the workweek. The LaCoste location makes it easy to enjoy the acreage and still get your errands done. Pick up groceries at H-E-B in Lytle, make a Walmart run in Devine, or head into Castroville for dinner and local shops. US90 connects you to west San Antonio for additional shopping, dining and medical services, and Medina Regional Hospital is in Hondo. Built in 2022, this custom home offers approximately 3,125 square feet, 3.5 baths, a walk-in pantry and an attached three-car garage. It sits on approximately 1.5 acres in Medina Valley ISD with no HOA. A 2/1 temporary rate buydown is available through the preferred lender for qualified buyers, subject to lender terms and approval. Schedule a private showing to walk both floors and take in the acreage from the covered patio....
Contact an agent
Home facts
- Year built:2022
- Subdivision & Development:N/A
- Listing ID #:1953470
- Added:209 day(s) ago
- Updated:November 15, 2026 at 02:53 PM
Rooms and interior
- Bedrooms:6
- Total bathrooms:4
- Full bathrooms:3
- Half bathrooms:1
- Flooring:Carpeting, Stained Concrete
- Dining Description:Two Eating Areas
- Bathrooms Description:Double Vanity, Tub/Shower Separate
- Kitchen Description:Dishwasher, Disposal, Eat-In Kitchen, Island Kitchen, Walk-In Pantry
- Bedroom Description:Ceiling Fan, Full Bath, Master Bedroom Downstairs, Walk-In Closet
- Living area:3,125 sq. ft.
Heating and cooling
- Cooling:One Central
- Heating:Central, Electric
Structure and exterior
- Roof:Metal
- Year built:2022
- Building area:3,125 sq. ft.
- Lot area:1.5 Acres
- Lot Features:1 - 2 Acres
- Architectural Style:Two Story
- Construction Materials:Siding
- Exterior Features:Covered Patio, Mature Trees, Privacy Fence, Sprinkler System
- Foundation Description:Slab
- Levels:2 Story
Schools
- High school:Medina Valley
- Middle school:Medina Valley
- Elementary school:Lacoste Elementary
Utilities
- Water:Water System
- Sewer:Septic
Finances and disclosures
- Price:$784,900
- Price per sq. ft.:$251.17
- Tax amount:$10,312 (2025)
Features and amenities
- Laundry features:Dryer Connection, Laundry Room, Washer Connection
- Amenities:Ceiling Fans, Study/Library, Utility Room Inside
Parking
- Parking description:Attached Garage, Three Car Garage
 IDX information is provided exclusively for consumers’ personal, non-commercial use, that it may not be used for any purpose other than to identify prospective properties consumers may be interested in purchasing, and that the data is deemed reliable but is not guaranteed accurate by LERA MLS (Local Expertise Regional Access). The MLS may, at its discretion, require use of other disclaimers as necessary to protect participants and/or the MLS from liability.
New listings near 2493 County Road 4713
- New
 $179,000Active3 beds 2 baths1,276 sq. ft.
14019 Mulch Ct, San Antonio, TX 78252
MLS# 2029750Listed by: TEXAS SIGNATURE REALTY 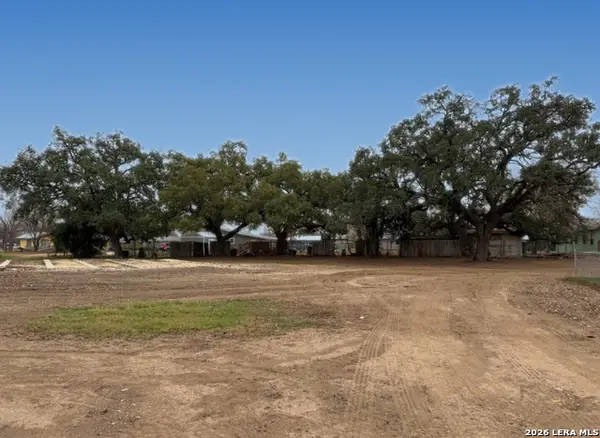 $45,000Active0.27 Acres
LOT 14 Medina, LaCoste, TX 78039
MLS# 2016690Listed by: MOSHKO PROPERTIES, LLC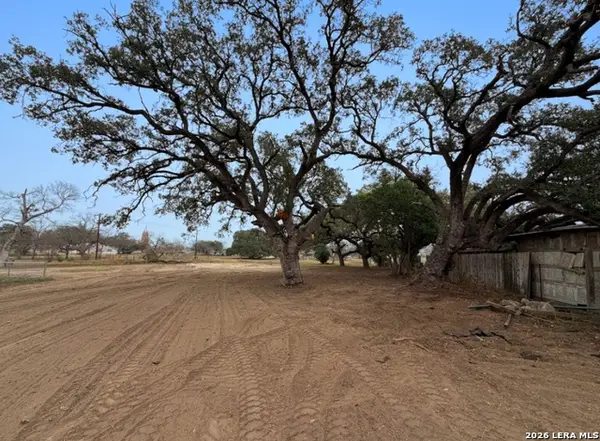 $45,000Active0.27 Acres
LOT 13 Medina, LaCoste, TX 78039
MLS# 2016691Listed by: MOSHKO PROPERTIES, LLC $265,000Active3 beds 2 baths1,662 sq. ft.
13019 Minuet Sway, San Antonio, TX 78252
MLS# 2011645Listed by: KELLER WILLIAMS CITY-VIEW $169,000Active3 beds 2 baths1,708 sq. ft.
11609 Castro, LaCoste, TX 78039
MLS# 2007483Listed by: MOSHKO PROPERTIES, LLC $255,000Active4 beds 3 baths1,950 sq. ft.
14121 Mulch Ct, San Antonio, TX 78252
MLS# 1999741Listed by: REAL BROKER, LLC $875,000Active4 beds 4 baths4,040 sq. ft.
2634 County Road 4713, LaCoste, TX 78039
MLS# 1997825Listed by: GALM REAL ESTATE, LLC $64,000Active0.19 Acres
12070 Rathskeller, LaCoste, TX 78039
MLS# 1996583Listed by: MORALES REALTY, LLC $165,000Pending3 beds 2 baths1,276 sq. ft.
14019 Mulch Ct, San Antonio, TX 78252
MLS# 1993736Listed by: LPT REALTY, LLC $45,000Active0.19 Acres
11615 Castro Ave, LaCoste, TX 78039
MLS# 1993405Listed by: MOSHKO PROPERTIES, LLC


Protect your home and budget from life's surprises with an Assurant Home Warranty, backed by a partner that supports you through every step of homeownership. Explore Plans.
© 2023 - 2026 ERA Franchise Systems LLC. All rights reserved. ERA Franchise Systems LLC fully supports the principles of the Fair Housing Act and the Equal Opportunity Act. ERA, ERA Real Estate powered, and their respective logos are registered service marks of ERA Franchise Systems LLC. Each office is independently owned and operated.