
526 Piney Creek Road, La Grange, TX 78945
Local realty services provided by:American Real Estate ERA Powered
526 Piney Creek Road,La Grange, TX 78945
$995,000
- 3 Beds
- 2 Baths
- 2,436 sq. ft.
- Farm
- Active
Listed by: lilla blackburn
Office: round top real estate979-249-5732
MLS#:91414164
Source:HARMLS
Price summary
- Price:$995,000
- Price per sq. ft.:$408.46
About this home
Experience elevated country living on 15 picturesque acres, where refined comfort meets the beauty of the Texas outdoors. Built in 2019, this impressive home features soaring ceilings, expansive views and a spacious open design. The downstairs primary retreat is a standout, with antique doors opening to a luxurious bath with jetted tub, separate shower and generous walk-in closet. Two additional bedrooms share a bath. At the heart of the home, a beautiful kitchen flows into the living area anchored by a striking brick fireplace. An oversized attached garage adds abundant space. Outdoors, a beautiful pond dotted with lily pads creates a peaceful centerpiece, with wooded trails winding beneath towering pines. A private 1-bedroom guest house welcomes family and friends, while a one-of-a-kind Safari Tent overlooking the pond is tucked among the trees, creating an unforgettable glamping retreat surrounded by nature. Exceptional country living with character, privacy and room to roam!
Contact an agent
Home facts
- Year built:2019
- Subdivision & Development:Otto C Eckel Sub
- Listing ID #:91414164
- Updated:October 08, 2026 at 12:11 PM
Rooms and interior
- Bedrooms:3
- Total bathrooms:2
- Full bathrooms:2
- Rooms Total:9
- Flooring:Marble, Tile, Wood
- Dining Description:Kitchen Dining Combo
- Bathrooms Description:Hollywood Bath, Jetted Tub, Separate Shower, Tub Shower
- Kitchen Description:Convection Oven, Dishwasher, Disposal, Double Oven, Electric Oven, Gas Cooktop, Kitchen Dining Combo, Kitchen Family Room Combo, Pot Filler, Quartzite Counters, Walk In Pantry
- Living area:2,436 sq. ft.
Heating and cooling
- Cooling:Central Air, Electric
- Heating:Central, Electric
- Central air:Yes
Structure and exterior
- Year built:2019
- Building area:2,436 sq. ft.
- Lot area:15 Acres
- Lot Features:Cleared, Hardwood Trees, Level, Rolling Slope, Trees, Views, Wooded
- Architectural Style:Traditional
- Construction Materials:Cement Siding
- Foundation Description:Slab
Schools
- High school:LA GRANGE HIGH SCHOOL
- Middle school:LA GRANGE MIDDLE SCHOOL
- Elementary school:LA GRANGE ELEMENTARY SCHOOL
Utilities
- Sewer:Public Sewer, Septic Tank
Finances and disclosures
- Price:$995,000
- Price per sq. ft.:$408.46
- Tax amount:$4,473 (2025)
Features and amenities
- Appliances:Convection Oven, Dishwasher, Disposal, Double Oven, Electric Oven, Gas Cooktop
- Amenities:Ceiling Fans, Entrance Foyer, High Ceilings, Programmable Thermostat, Security Gate
Parking
- Parking description:Additional Parking, Driveway, Electric Gate, Garage, Garage Door Opener, Oversized
- Garage:Yes
- Garage spaces:2
New listings near 526 Piney Creek Road
- New
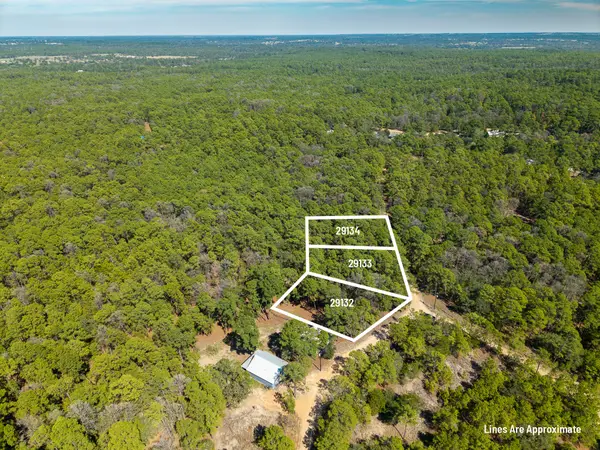 $37,000Active0.88 Acres
TBD Red Fox, La Grange, TX 78945
MLS# 83558622Listed by: BUBELA REAL ESTATE - New
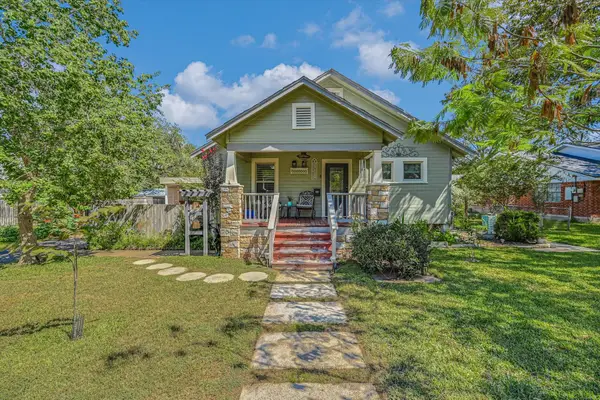 $450,000Active4 beds 3 baths2,121 sq. ft.
741 S Madison Street S, La Grange, TX 78945
MLS# 84555396Listed by: HART LAND REAL ESTATE - New
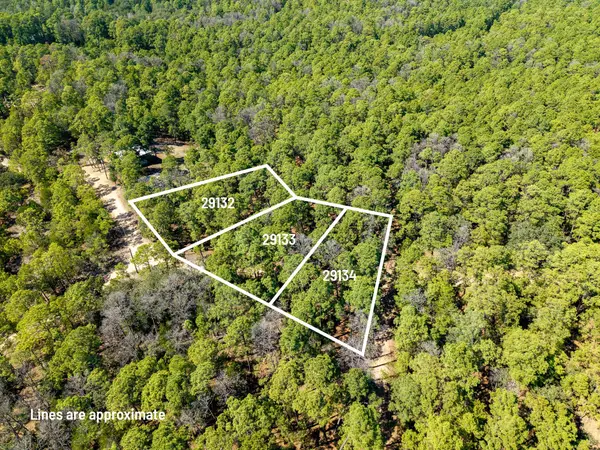 $37,000Active0.88 Acres
TBD Red Fox Rd, La Grange, TX 78945
MLS# 3639878Listed by: BUBELA REAL ESTATE - New
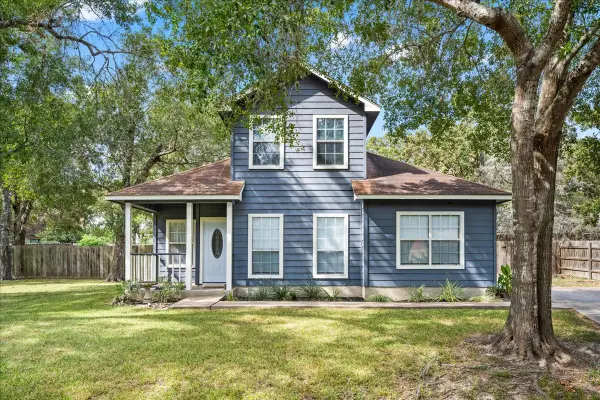 $265,000Active4 beds 2 baths1,466 sq. ft.
301 Buckeye Trail, La Grange, TX 78945
MLS# 44467447Listed by: ROUND TOP REAL ESTATE - New
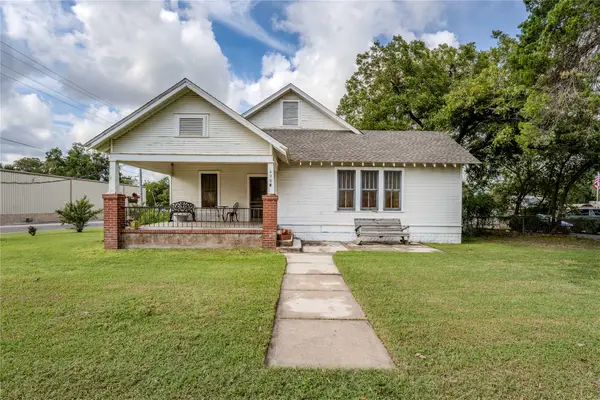 $280,000Active3 beds 2 baths2,149 sq. ft.
406 N Main Street, La Grange, TX 78945
MLS# 55096175Listed by: LAND BROKERS, INC  $3,300,000Pending222.79 Acres
0000 Golden Valley Lane, La Grange, TX 78945
MLS# 17454046Listed by: HART LAND REAL ESTATE- New
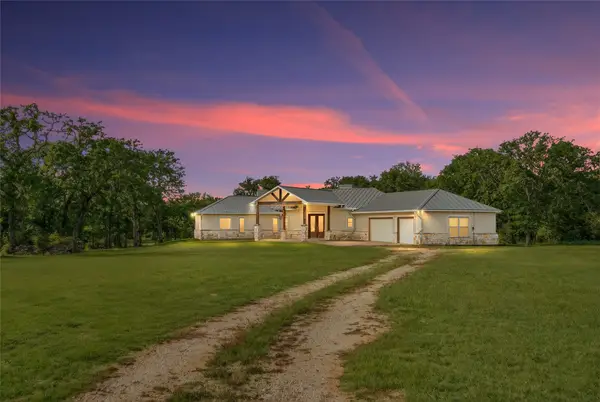 $759,000Active-- beds -- baths
145 State Loop 92 Spur, La Grange, TX 78945
MLS# 68140518Listed by: MARTHA TURNER SOTHEBY'S INTERNATIONAL REALTY - BRENHAM - New
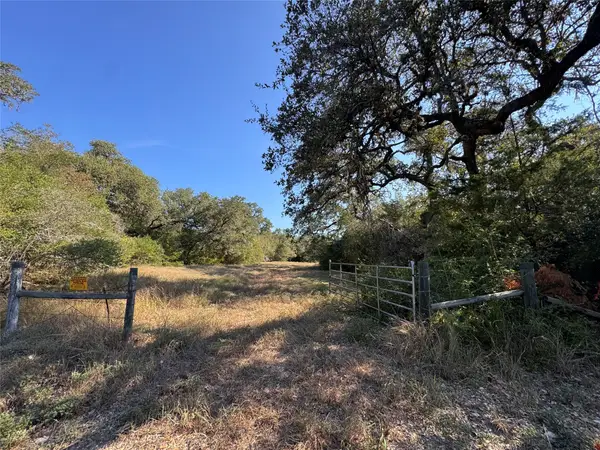 $499,000Active11.41 Acres
5723 Wied, La Grange, TX 78945
MLS# 16028757Listed by: VAN SLYKE REAL ESTATE, LLC  $410,000Active4 beds 2 baths1,977 sq. ft.
541 S Jackson St, La Grange, TX 78945
MLS# 8666739Listed by: SCHULTZ TEXAS PROPERTIES, LLC $170,000Active3 beds 2 baths1,120 sq. ft.
1055 N Franklin Street, La Grange, TX 78945
MLS# 90763891Listed by: REDI REAL ESTATE


Protect your home and budget from life's surprises with an Assurant Home Warranty, backed by a partner that supports you through every step of homeownership. Explore Plans.
© 2023 - 2026 ERA Franchise Systems LLC. All rights reserved. ERA Franchise Systems LLC fully supports the principles of the Fair Housing Act and the Equal Opportunity Act. ERA, ERA Real Estate powered, and their respective logos are registered service marks of ERA Franchise Systems LLC. Each office is independently owned and operated.