
13301 Golden Isle Drive, La Marque, TX 77568
Local realty services provided by:ERA Experts
13301 Golden Isle Drive,La Marque, TX 77568
$419,900
- 4 Beds
- 3 Baths
- 1,863 sq. ft.
- Single family
- Active
Listed by: lyle jackson
Office: lj group real estate832-654-8059
MLS#:39878941
Source:HARMLS
Price summary
- Price:$419,900
- Price per sq. ft.:$225.39
- Monthly HOA dues:$76.08
About this home
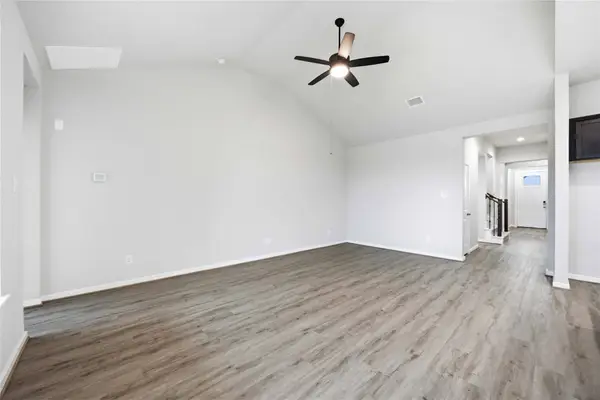
Model home finishes throughout!! Enjoy a single-story home that offers 4 bedrooms and 3 full bathrooms on one floor. Model home landscaping at front & rear yard has vibrant flower plumage and plant life. The homesite backs up to a water view providing; peace and tranquility... The design offers ten-foot ceilings, vaulted ceilings, ceiling designed coffers along with picturesque windows throughout for natural sunlight and peaceful ambiance. The primary suite has a walk-in shower with a bench for bathing enjoyment. Granite and stainless-steel appliances await you, on this move in ready opportunity.!!
Contact an agent
Home facts
- Year built:2025
- Subdivision & Development:Lago Mar
- Listing ID #:39878941
- Updated:September 07, 2026 at 03:57 PM
Rooms and interior
- Bedrooms:4
- Total bathrooms:3
- Full bathrooms:3
- Rooms Total:10
- Flooring:Carpet, Plank, Tile, Vinyl
- Dining Description:Kitchen Dining Combo, Living Dining Room
- Bathrooms Description:Separate Shower
- Kitchen Description:Dishwasher, Electric Oven, Gas Cooktop, Granite Counters, Ice Maker, Kitchen Dining Combo, Kitchen Family Room Combo, Kitchen Island, Microwave, Pantry, Refrigerator
- Living area:1,863 sq. ft.
Heating and cooling
- Cooling:Central Air, Electric, Gas
- Heating:Central, Electric, Gas
- Central air:Yes
Structure and exterior
- Roof:Composition
- Year built:2025
- Building area:1,863 sq. ft.
- Lot Features:Subdivision, Views
- Construction Materials:Cement Siding, Stone, Stucco
- Exterior Features:Fence, Patio, Porch, Sprinkler Irrigation, Tennis Courts
- Foundation Description:Slab
- Levels:1 Story
Schools
- High school:DICKINSON HIGH SCHOOL
- Middle school:LOBIT MIDDLE SCHOOL
- Elementary school:LOBIT ELEMENTARY SCHOOL
Utilities
- Sewer:Public Sewer
Finances and disclosures
- Price:$419,900
- Price per sq. ft.:$225.39
Features and amenities
- Appliances:Dishwasher, Electric Oven, Gas Cooktop, Ice Maker, Microwave, Refrigerator, Tankless Water Heater, Washer
- Laundry features:Washer
- Amenities:Ceiling Fans, Entrance Foyer, High Ceilings, Low Emissivity Windows, Programmable Thermostat, Security System - Owned, Smoke Detectors, Tankless Water Heater, Vaulted Ceilings
- Pool features:In Ground
Parking
- Parking description:Driveway, Garage, Garage Door Opener
- Garage:Yes
- Garage spaces:3
New listings near 13301 Golden Isle Drive
- New
 $270,000Active3 beds 2 baths1,574 sq. ft.
26563 Eternal Drive, La Marque, TX 77568
MLS# 89200924Listed by: BERKSHIRE HATHAWAY HOMESERVICES PREMIER PROPERTIES - New
 $185,000Active2 Acres
2702 Lake Road, La Marque, TX 77568
MLS# 68418171Listed by: LANDLORDS OF TEXAS, LLC - New
 $475,000Active3 beds 3 baths1,777 sq. ft.
4 N Sandpiper Street, La Marque, TX 77568
MLS# 86633609Listed by: WEICHERT, REALTORS - THE MURRAY GROUP - New
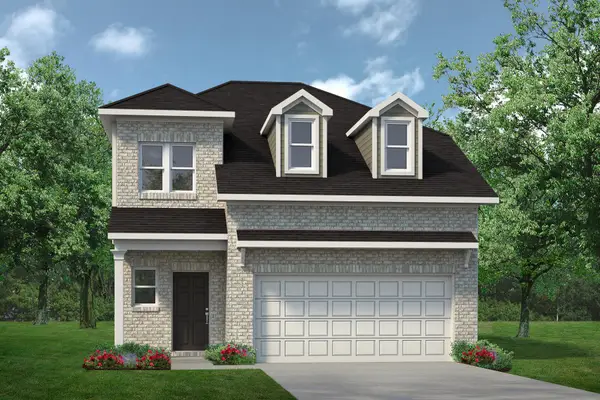 $313,260Active4 beds 4 baths2,173 sq. ft.
649 Cherry Tree Drive, La Marque, TX 77568
MLS# 14175570Listed by: KELLER WILLIAMS SIGNATURE - New
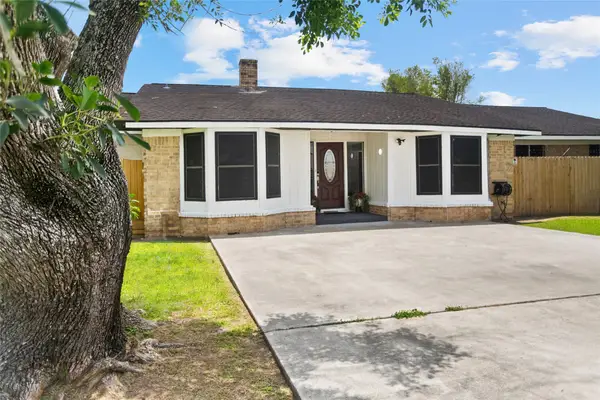 $235,000Active4 beds 2 baths2,842 sq. ft.
5001 Texas Avenue, La Marque, TX 77568
MLS# 60815448Listed by: KELLER WILLIAMS REALTY CLEAR LAKE / NASA - New
 $320,140Active4 beds 3 baths2,397 sq. ft.
636 Blackberry Lane, La Marque, TX 77568
MLS# 80117149Listed by: KELLER WILLIAMS SIGNATURE - New
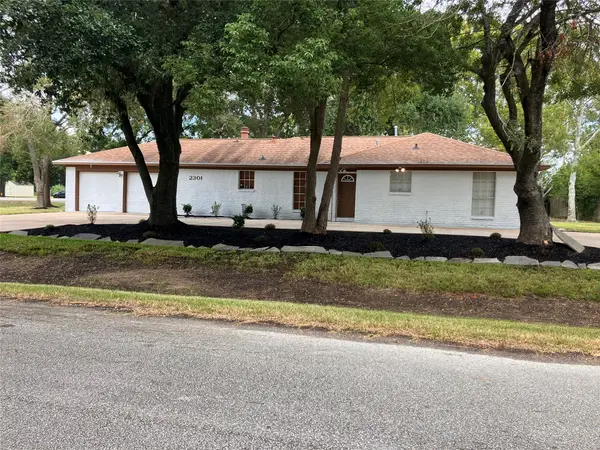 $249,900Active3 beds 2 baths1,541 sq. ft.
2301 Williams Drive, La Marque, TX 77568
MLS# 14184860Listed by: SUNRISE REALTY - New
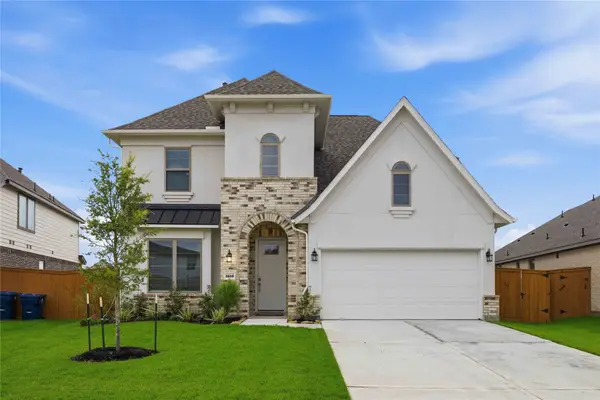 $494,900Active4 beds 4 baths3,158 sq. ft.
2808 Gran Castillo Drive, La Marque, TX 77568
MLS# 52950547Listed by: LJ GROUP REAL ESTATE - New
 $419,900Active4 beds 4 baths2,246 sq. ft.
2512 Seneca Lake, La Marque, TX 77568
MLS# 90151076Listed by: LJ GROUP REAL ESTATE


Protect your home and budget from life's surprises with an Assurant Home Warranty, backed by a partner that supports you through every step of homeownership. Explore Plans.
© 2023 - 2026 ERA Franchise Systems LLC. All rights reserved. ERA Franchise Systems LLC fully supports the principles of the Fair Housing Act and the Equal Opportunity Act. ERA, ERA Real Estate powered, and their respective logos are registered service marks of ERA Franchise Systems LLC. Each office is independently owned and operated.